- Available 4513 A & 4511 A & B
- 4513 B Sold
- The Sunny Company Real Estate Presents
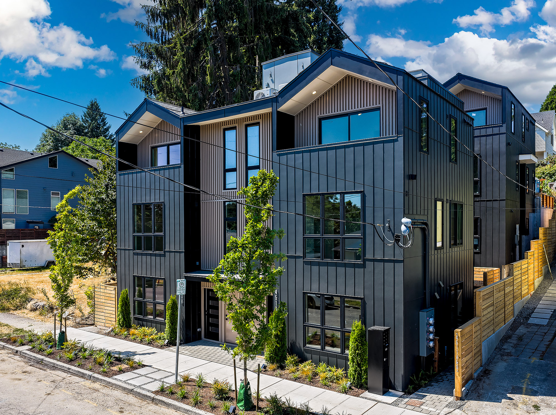
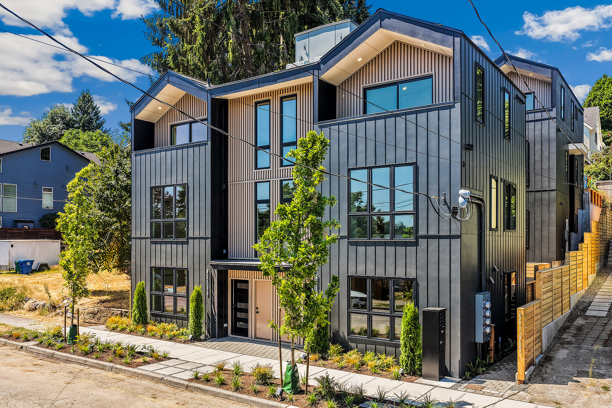
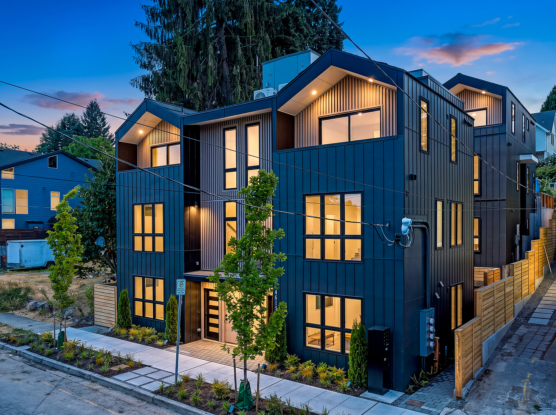
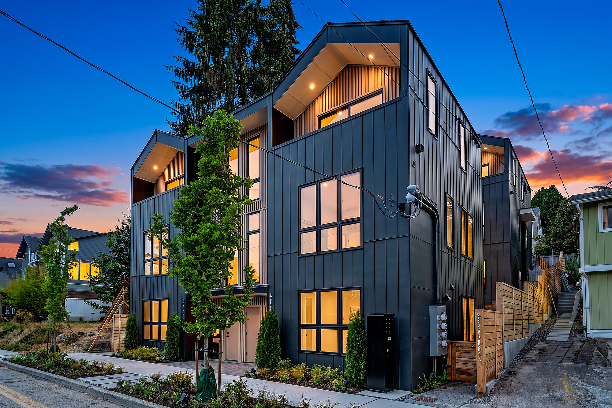
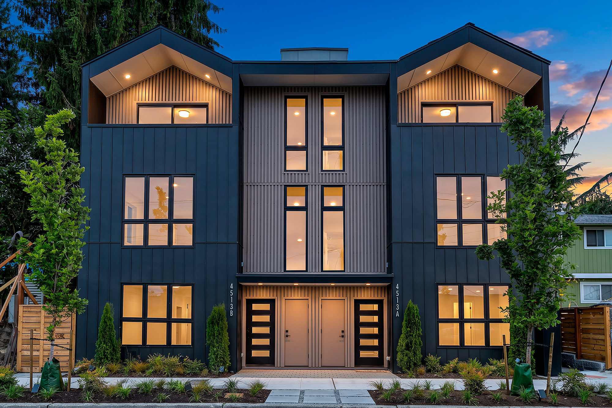
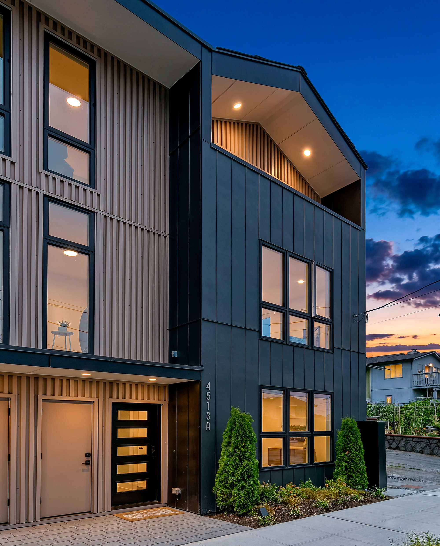
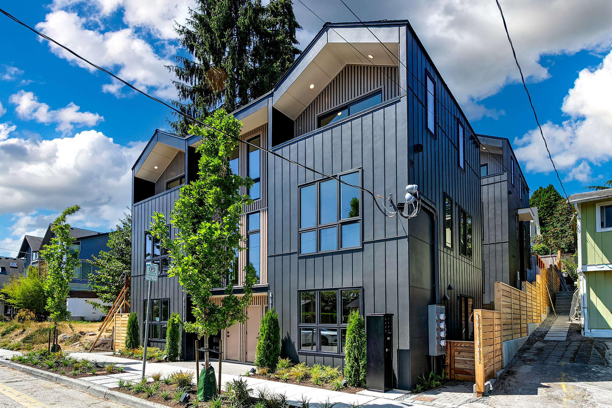
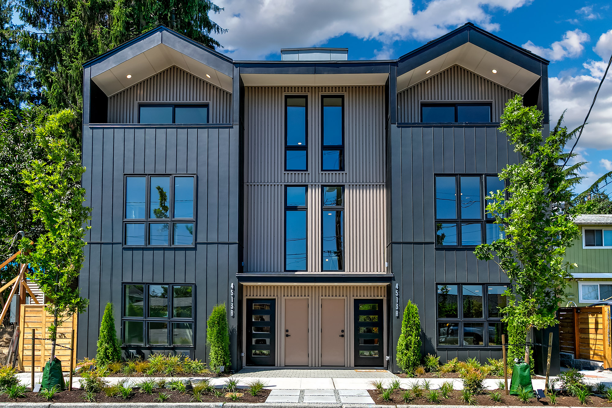
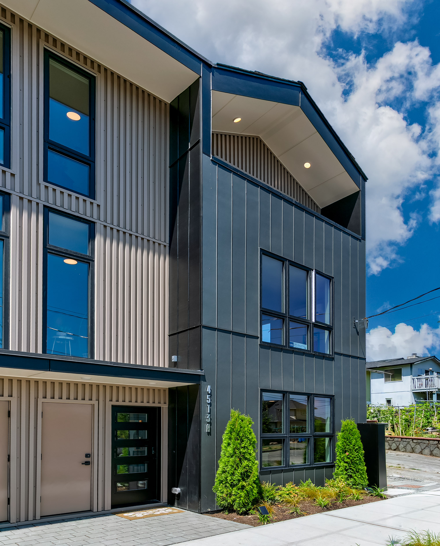
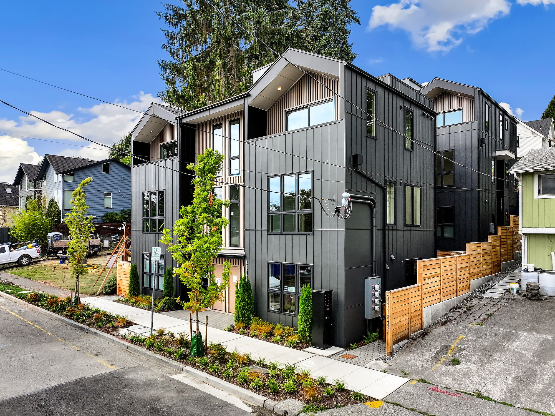
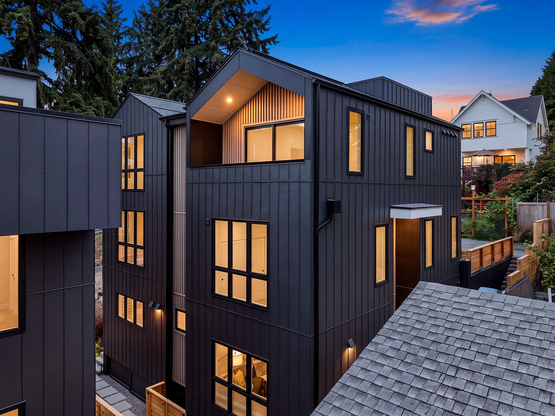
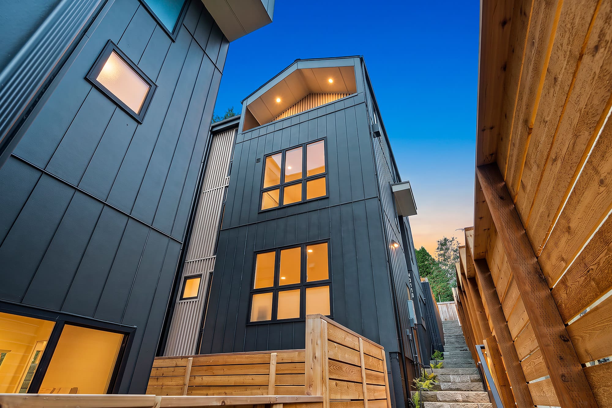
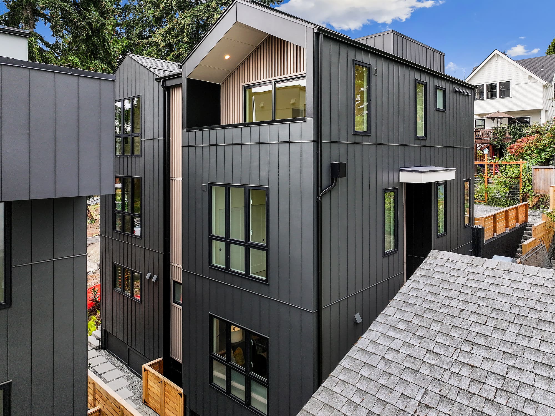
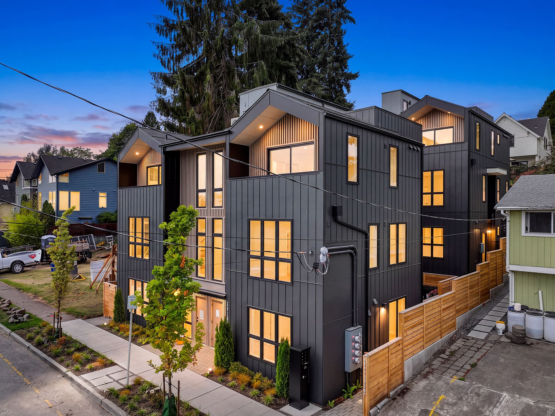
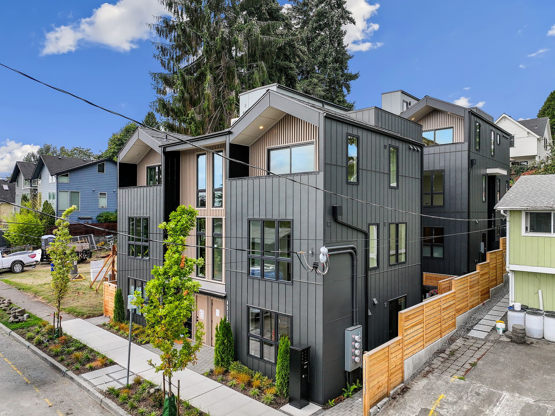
Nordic Grove. Four homes in Columbia City
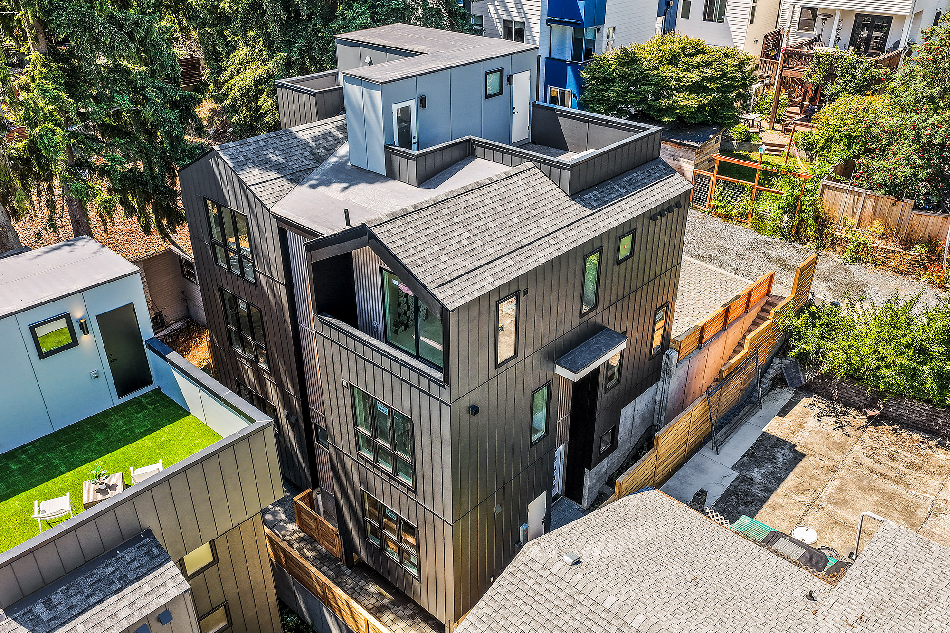
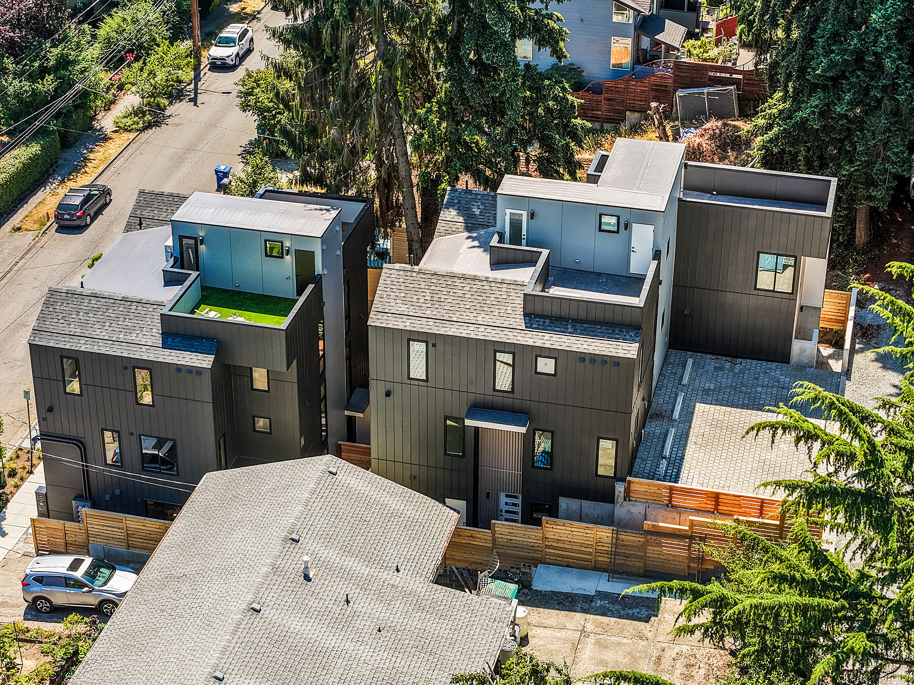
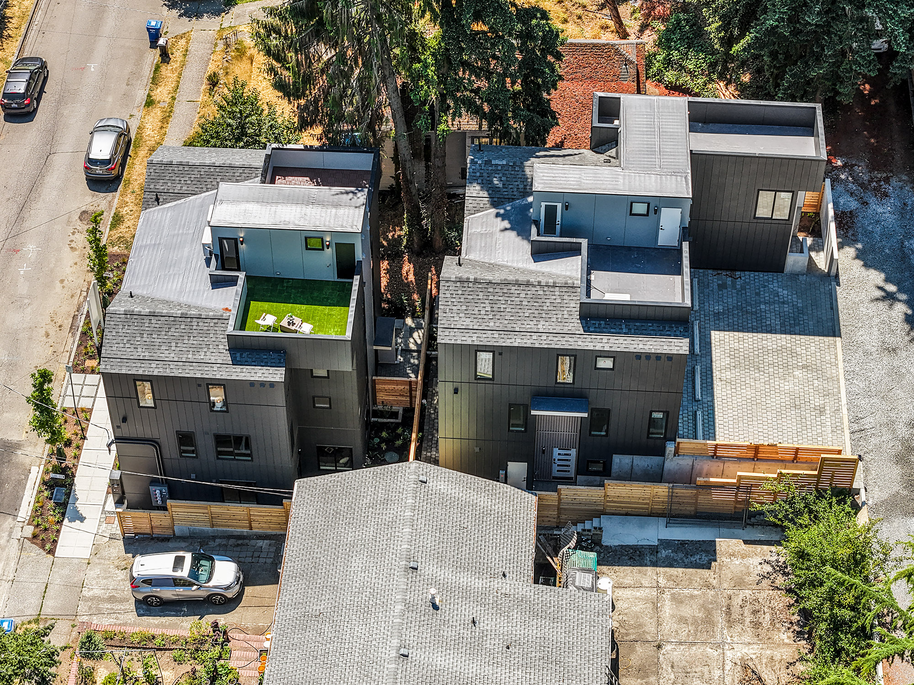
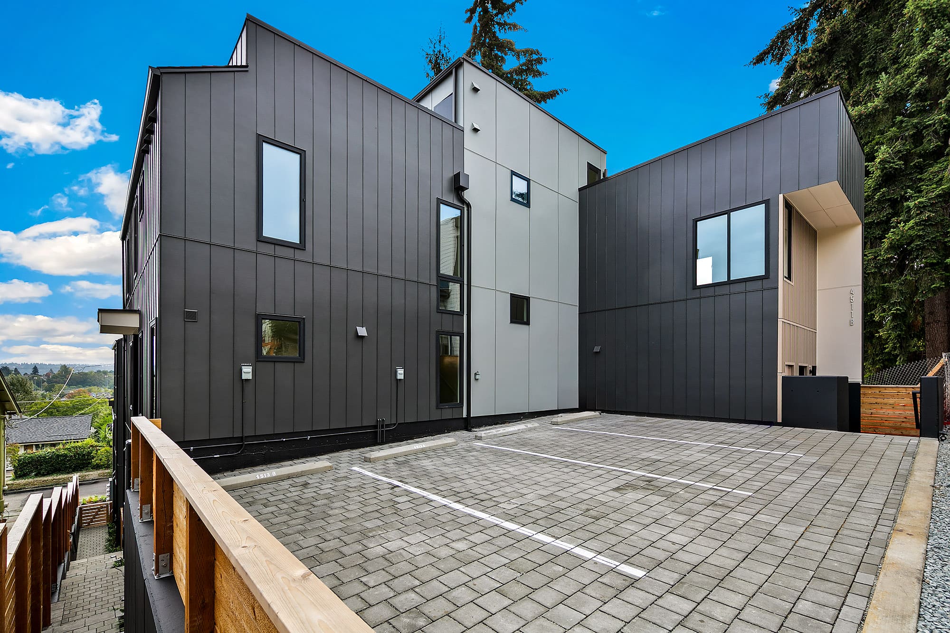
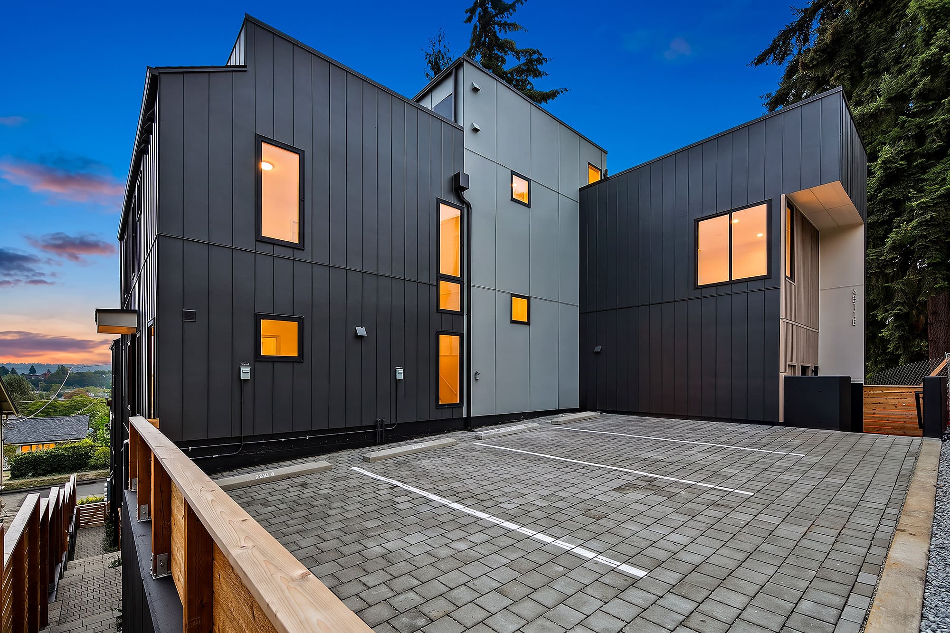
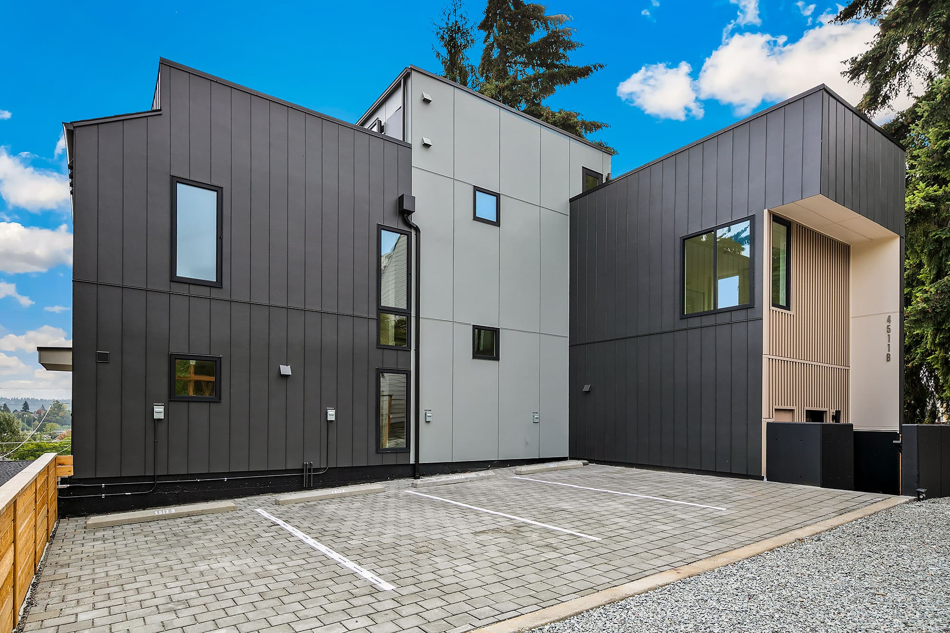
A limited collection of Scandinavian-inspired, 4-Star Built Green residences coming Summer 2026 — designed with calm interiors, rooftop living, Cascade views, and a private delivery room in every home.
- The Vision
A rare four-home offering.
Where Scandinavian calm meets Seattle energy.
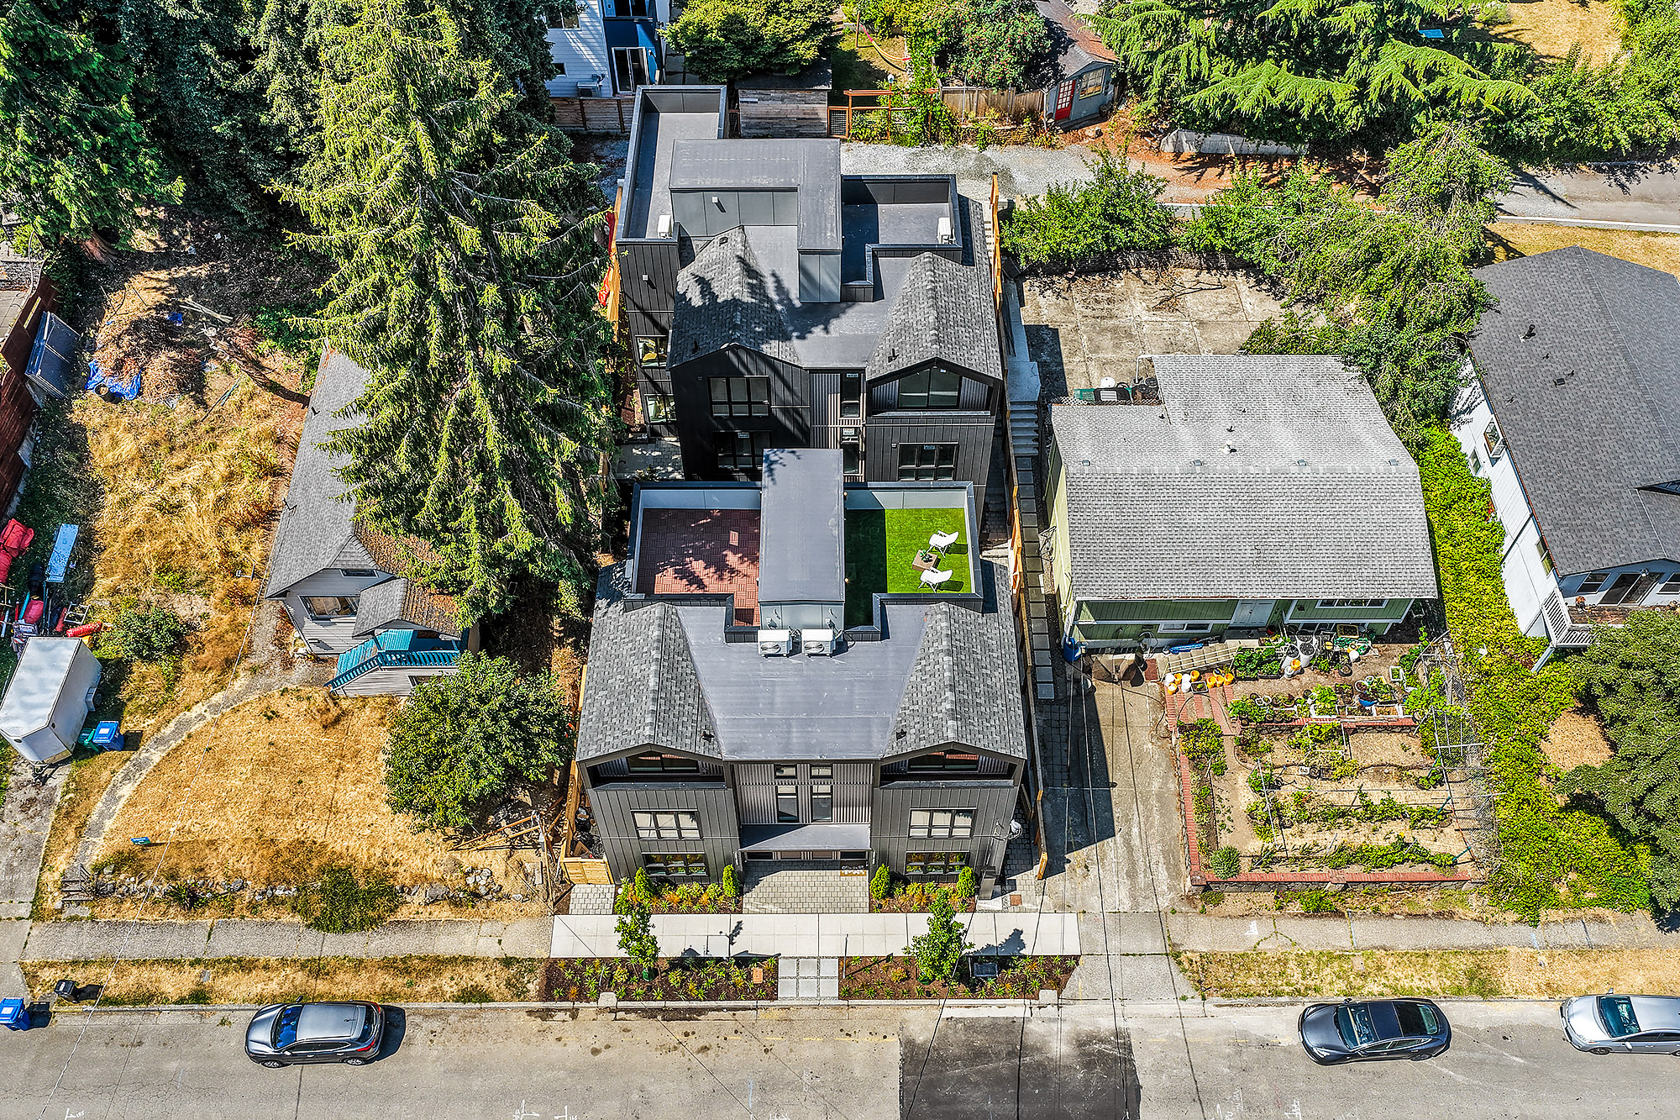
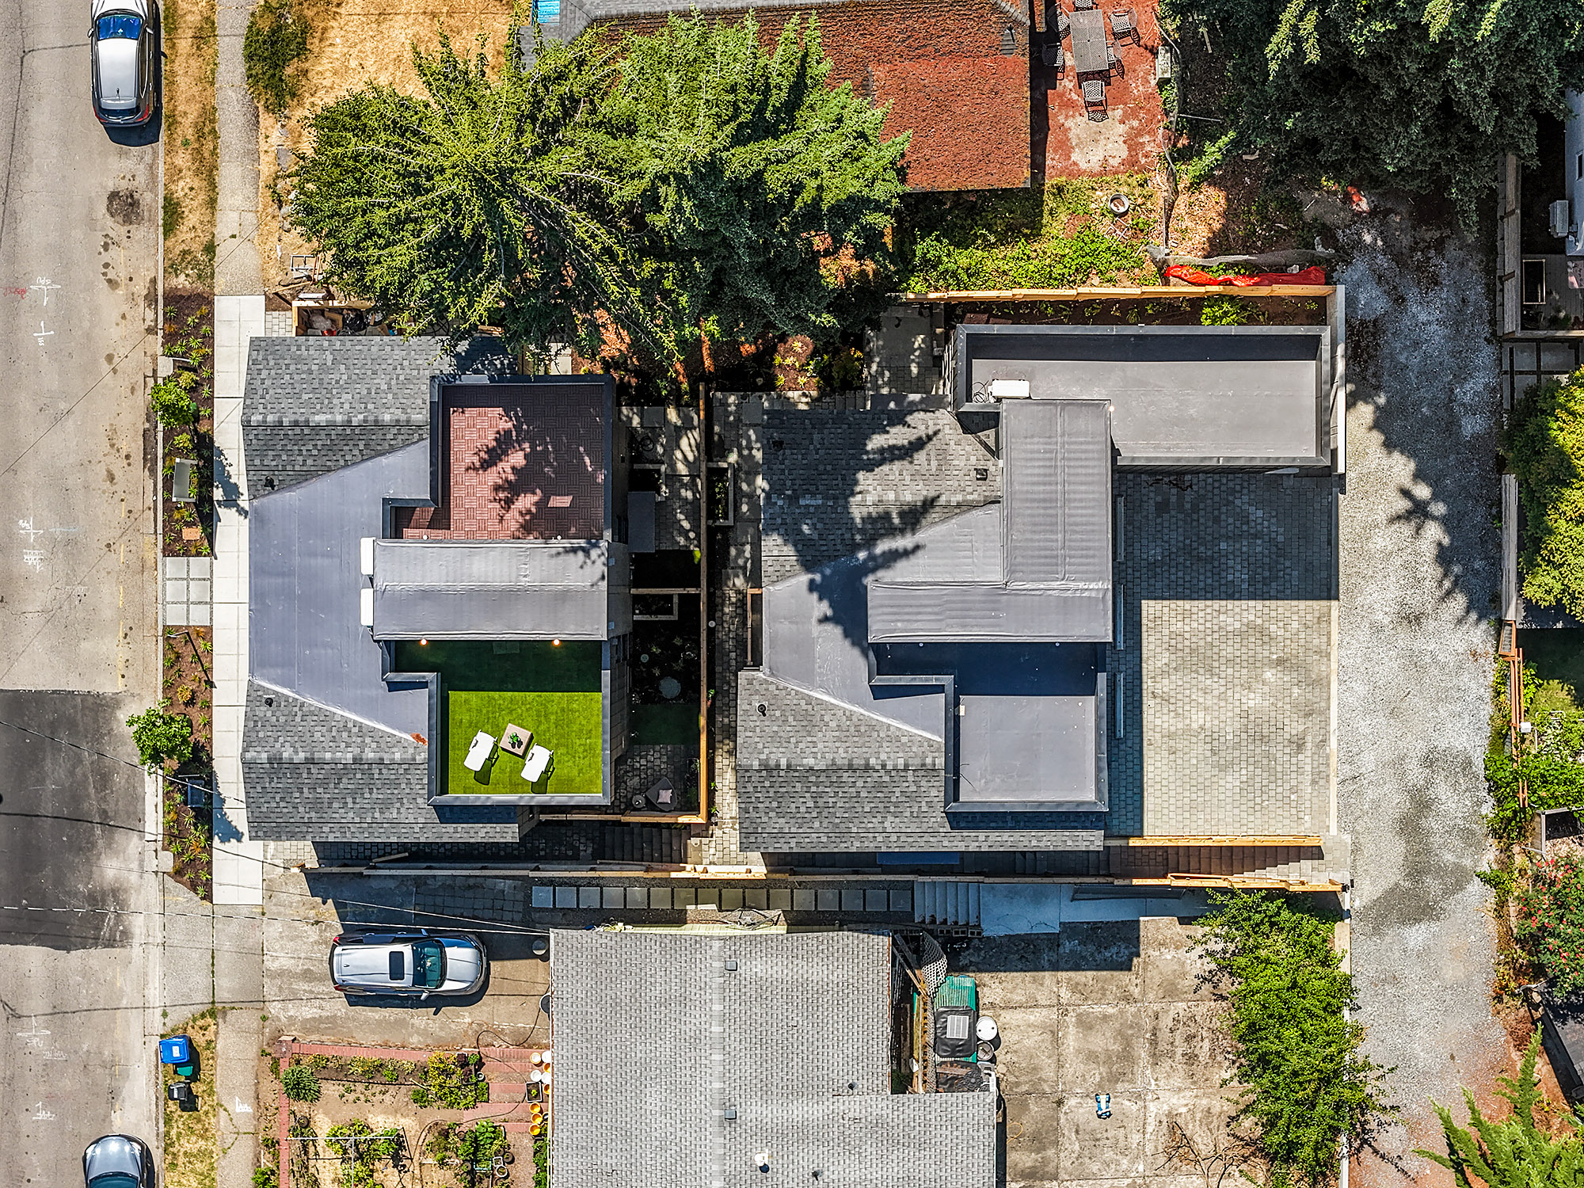
Nordic Grove is a singular, bespoke offering of four Scandinavian-inspired residences in one of Seattle’s most beloved and walkable neighborhoods — conceived from first principles for those who demand something genuinely different.
- Signature Amenity · Exclusive to Nordic Grove
The townhome amenity that changes everything.
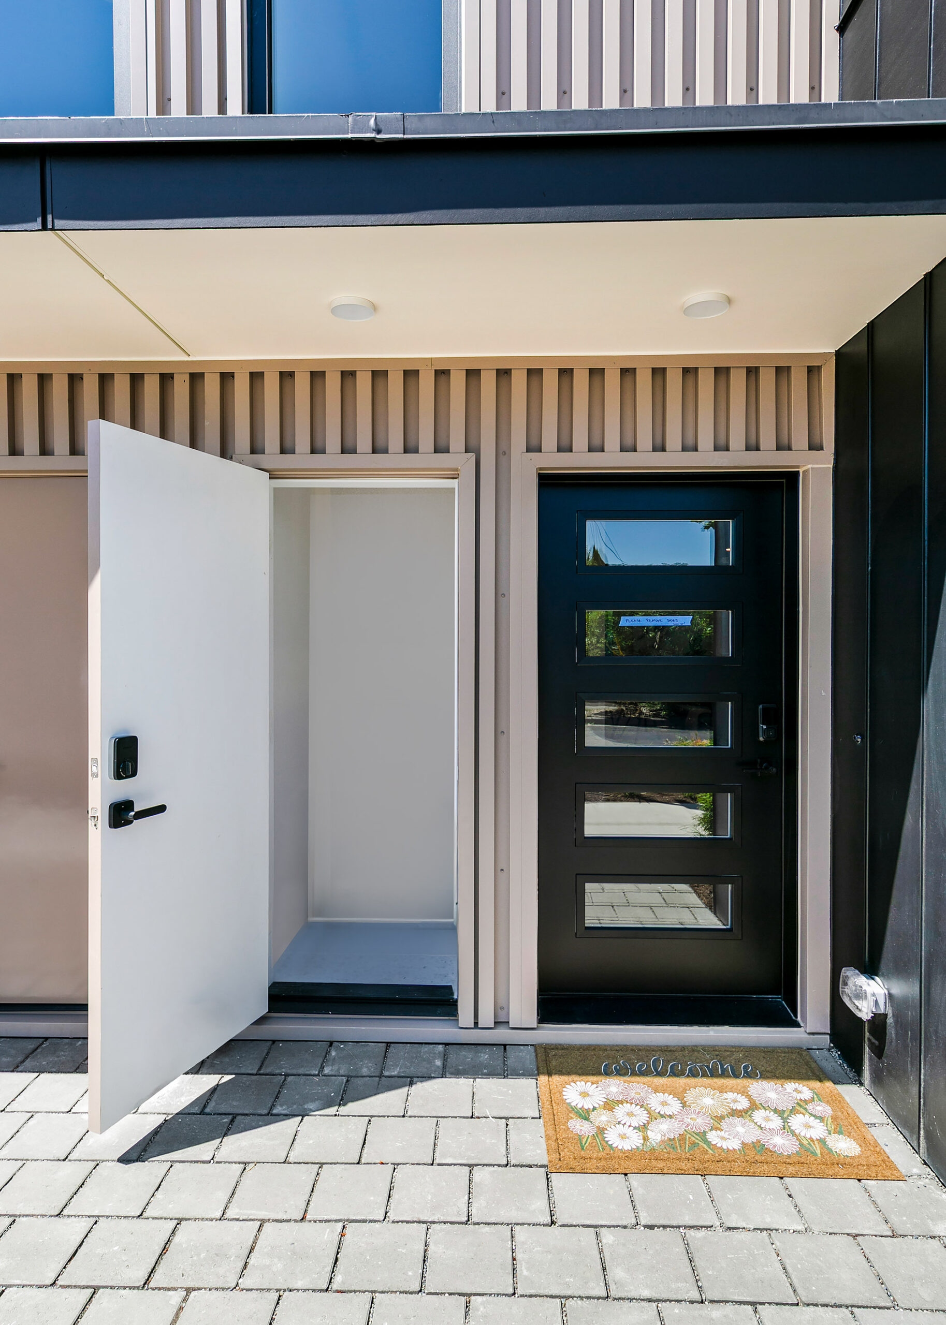
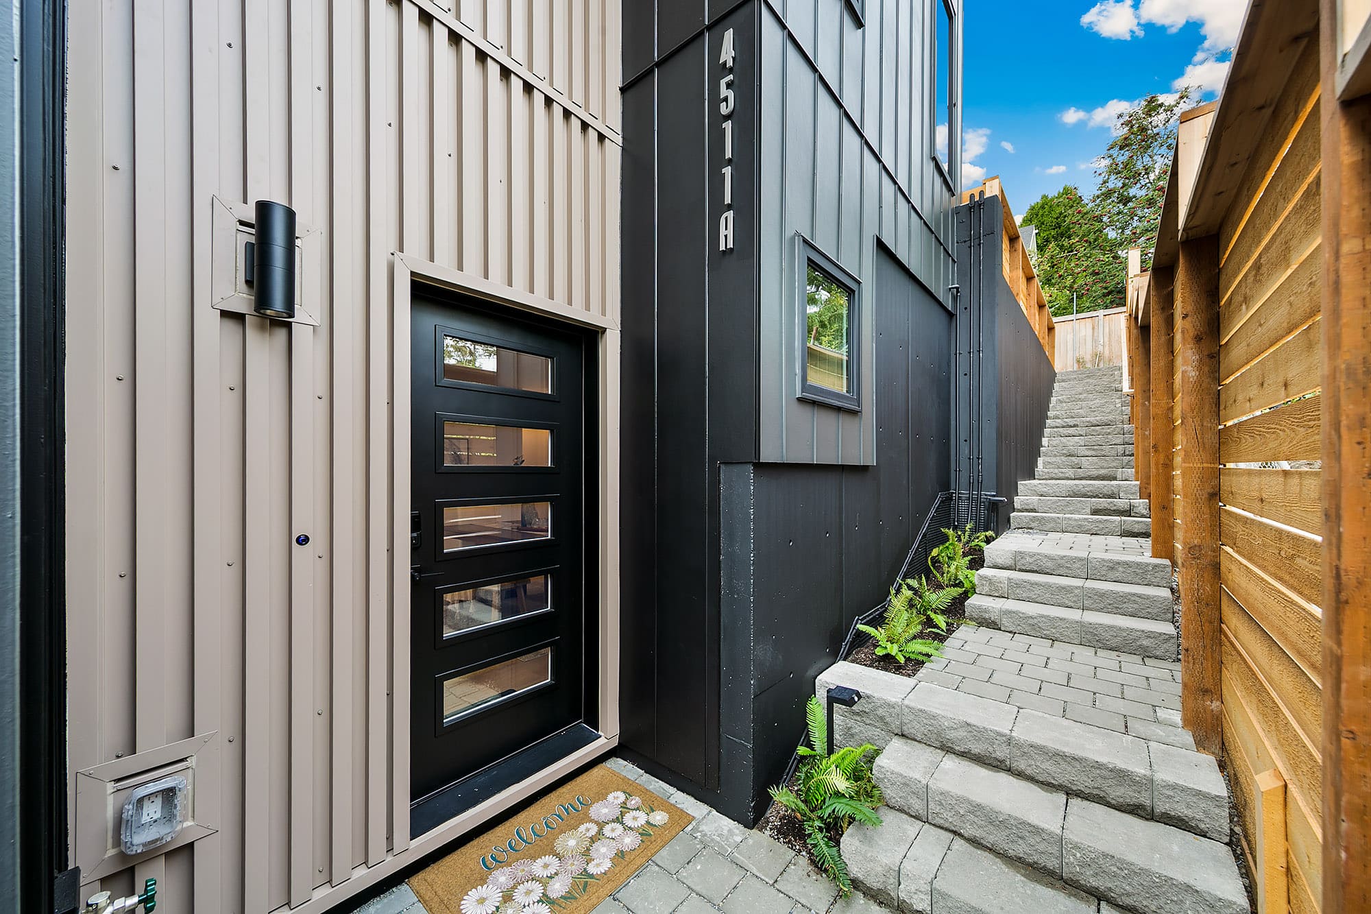
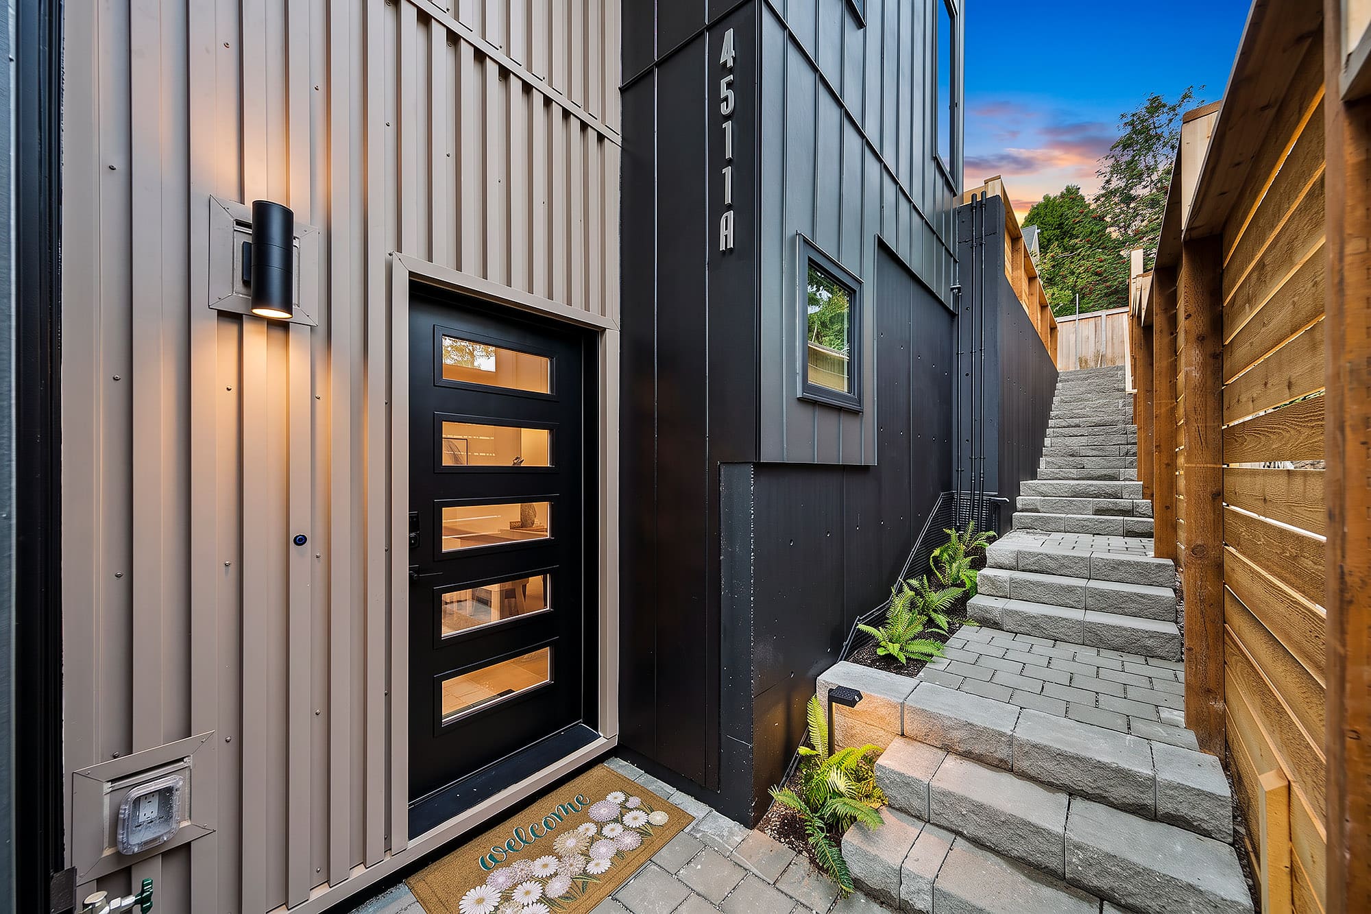
A private, smart-locked, refrigerator-ready delivery room in every home.
Smart-Lock Entry
Ultraloq U-Bolt Pro. Share or revoke access codes from your phone, anytime.
Wired & Lit
Dedicated outlets and overhead lighting. A real receiving space — not a closet.
Refrigerator-Ready
Sized for a full or compact refrigerator. Instacart and Amazon Fresh stay chilled.
Weather & Theft-Proof
Seattle rain and porch pirates are no match. Inside. Dry. Locked. Every time.
- Architecture & Design
Crafted with intention.
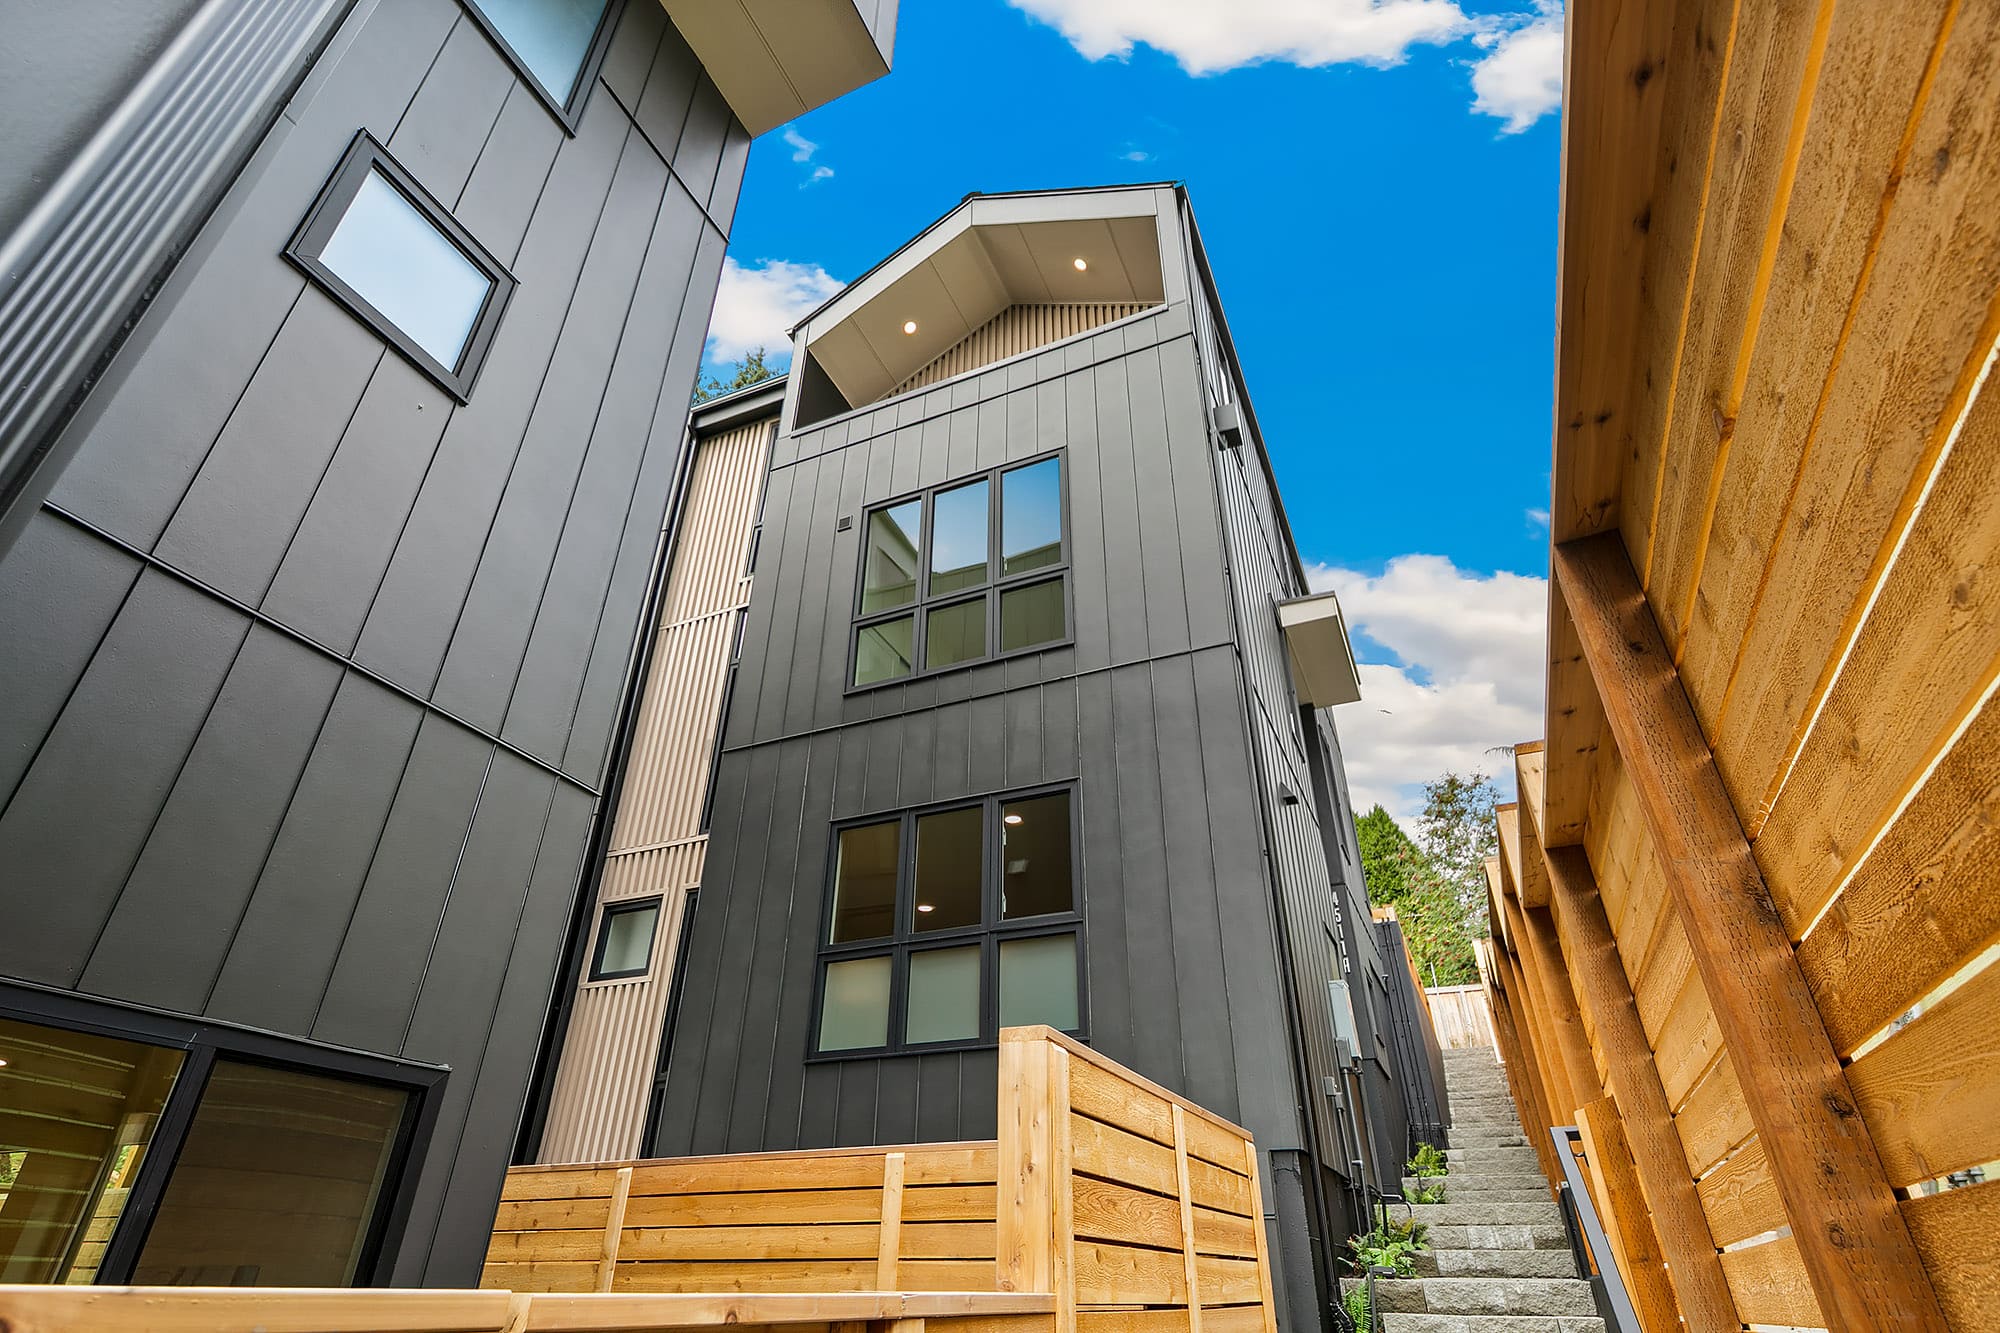
Nordic form. Enduring Seattle substance.
3-pane
European Glazing
Vaulted
Upper Floors
JW
Architects
- Interior Living
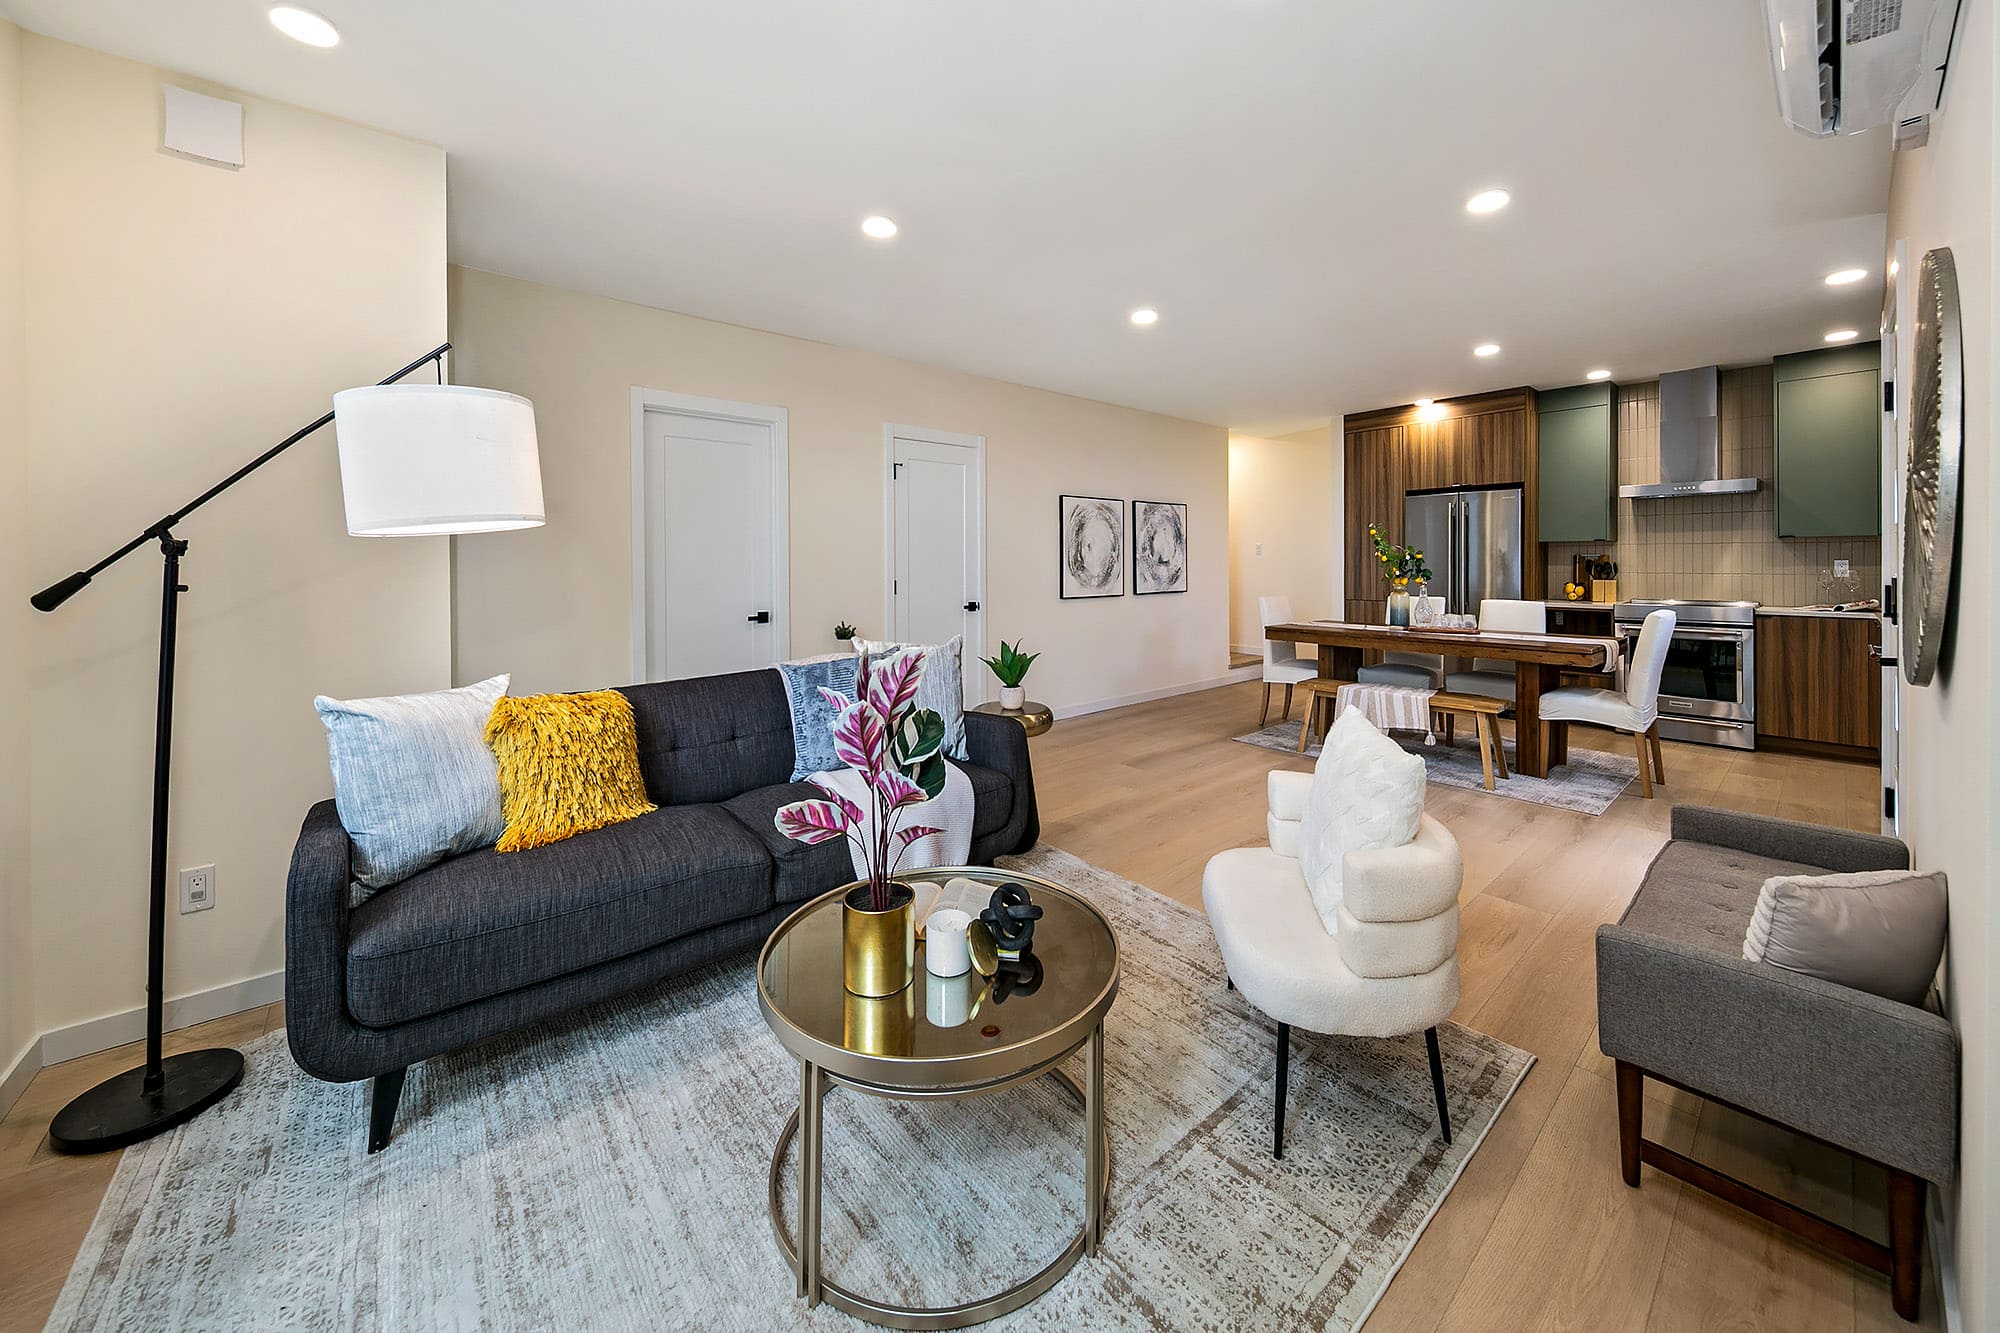
Spaces that elevate every day.
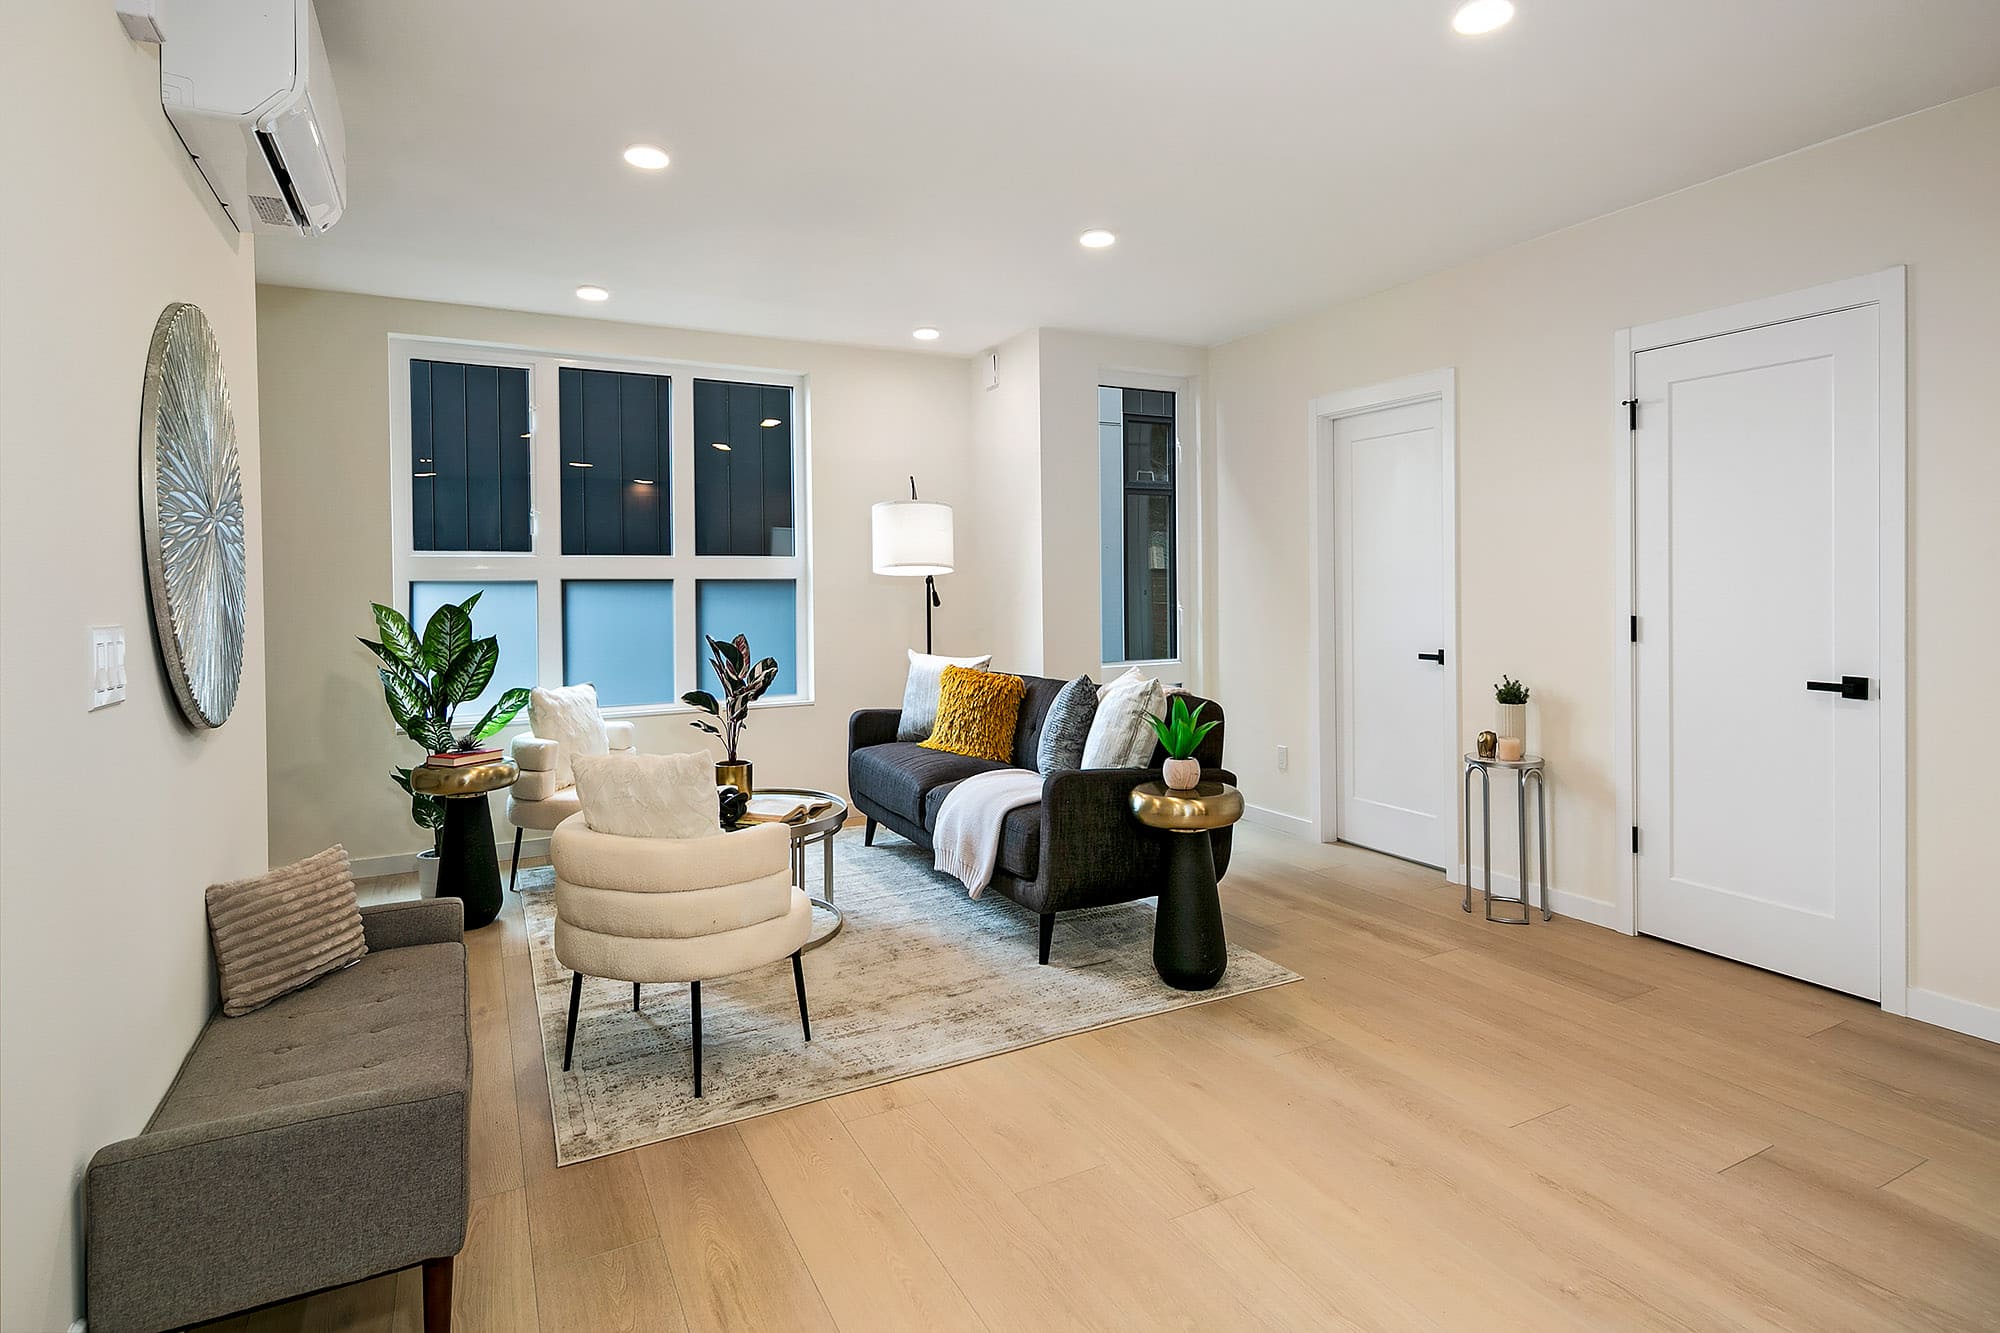
Function and beauty, in perfect proportion.
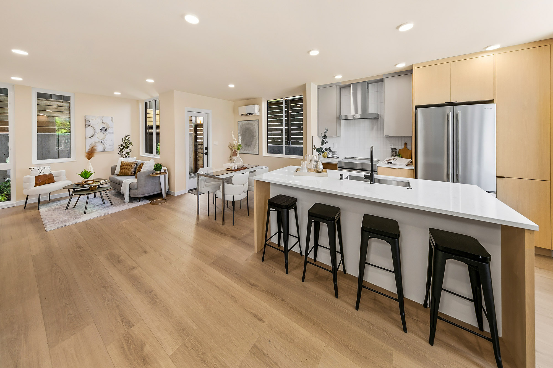
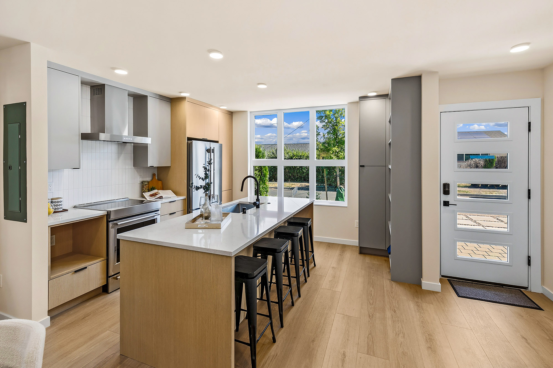
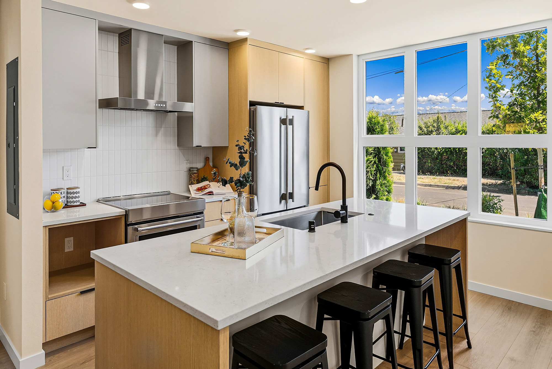
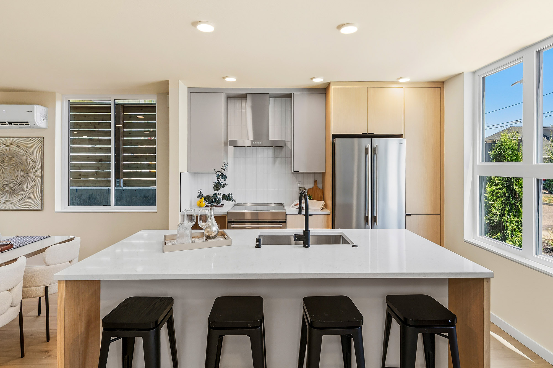
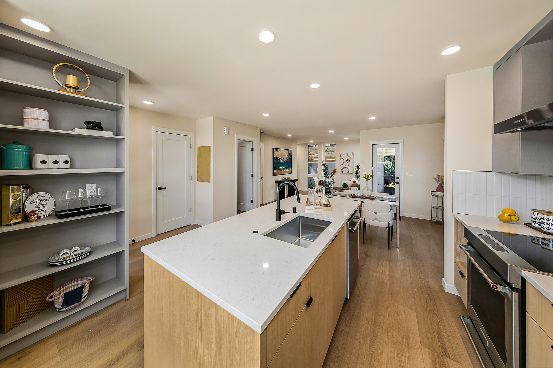
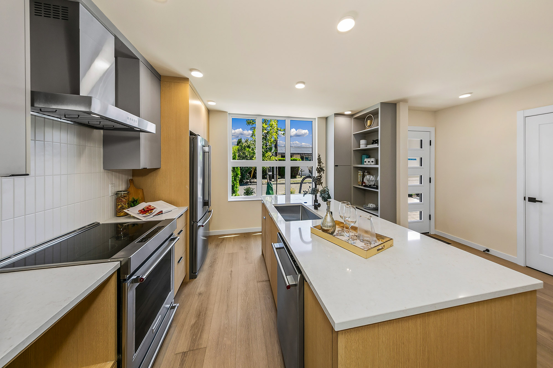
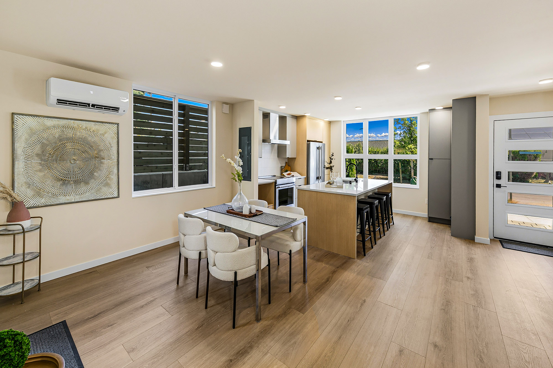
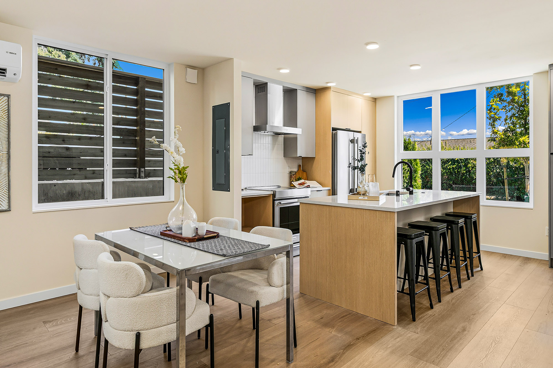
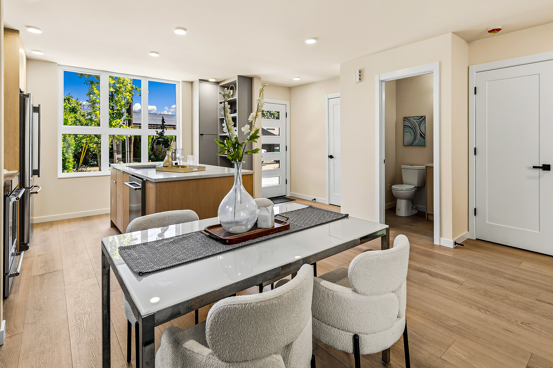
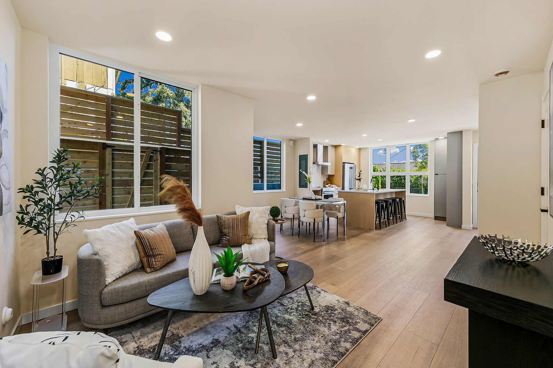
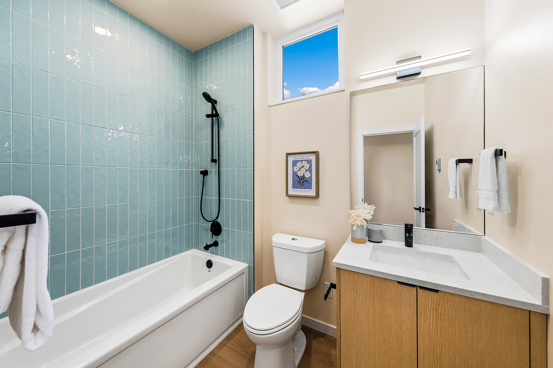
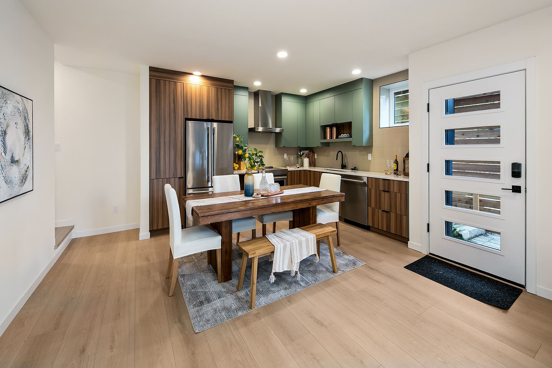
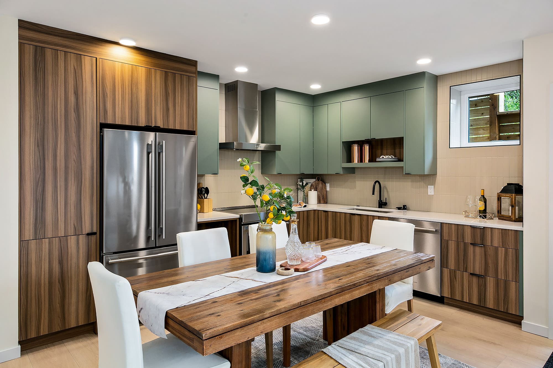
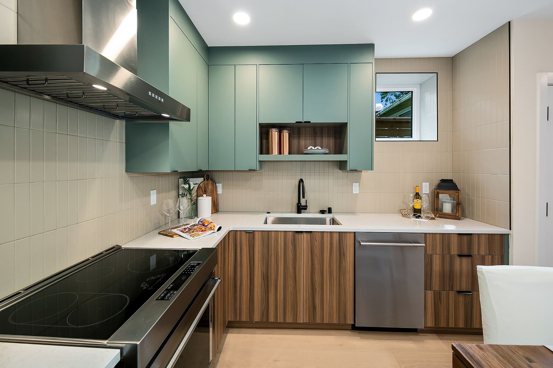
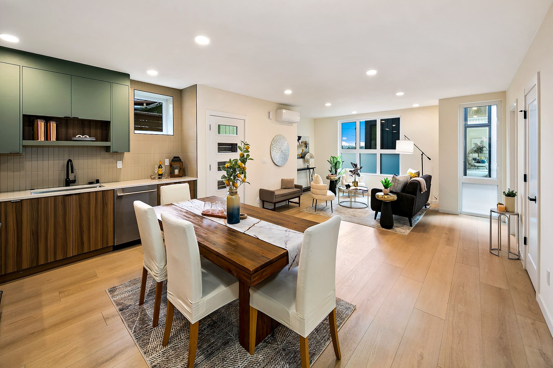
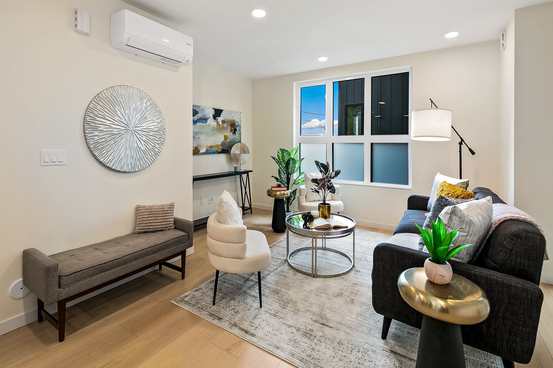
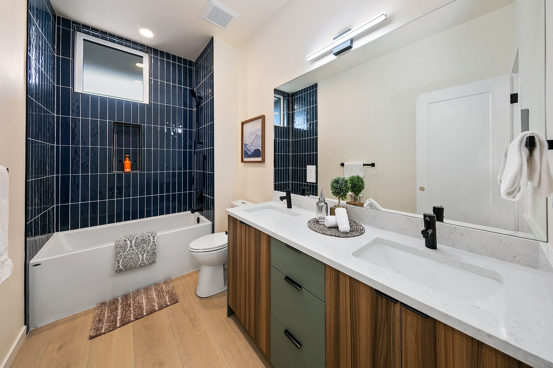
Chef-inspired kitchens with Daltile Outer Banks quartz, Abodian light oak cabinetry with mint accents, and a complete KitchenAid suite — induction, counter-depth French door, dishwasher. Grohe Concetto matte black fixtures throughout.
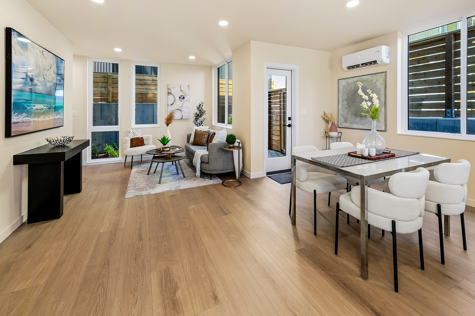
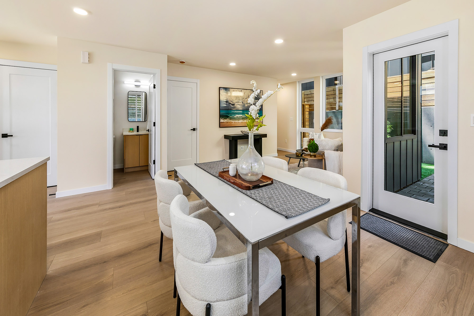
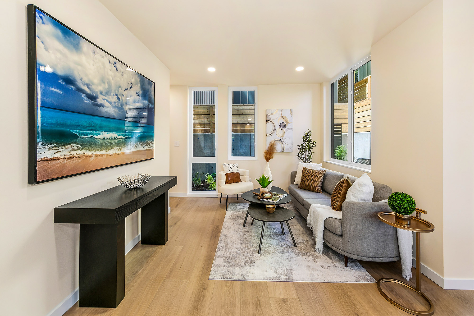
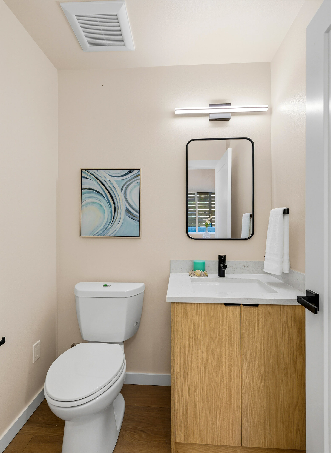
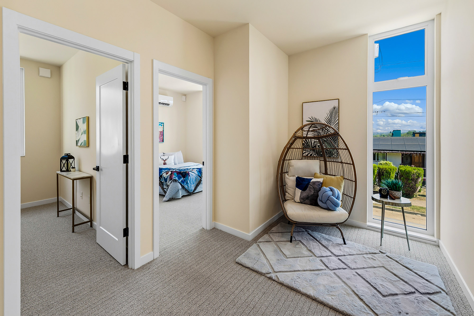
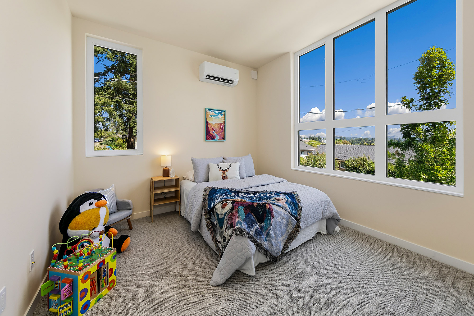
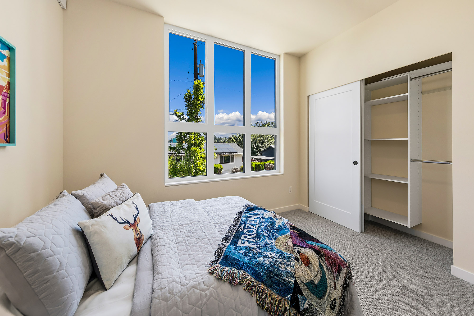
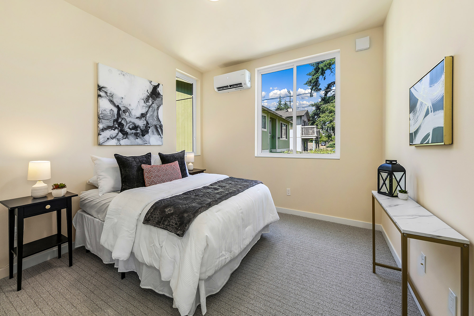
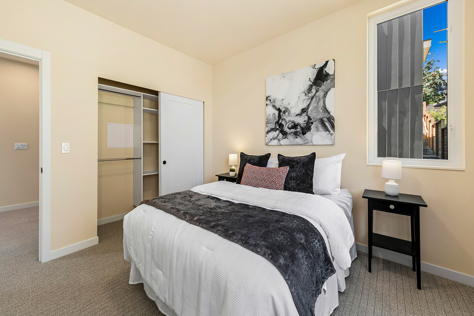
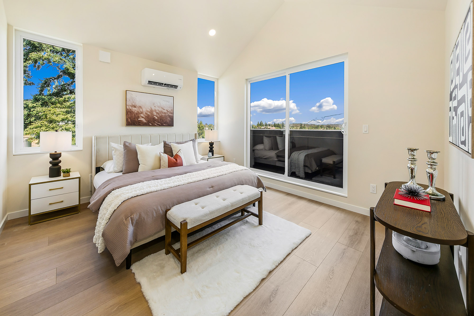
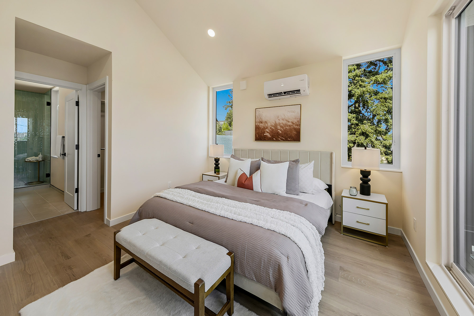
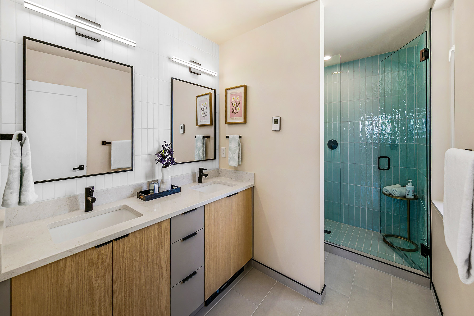
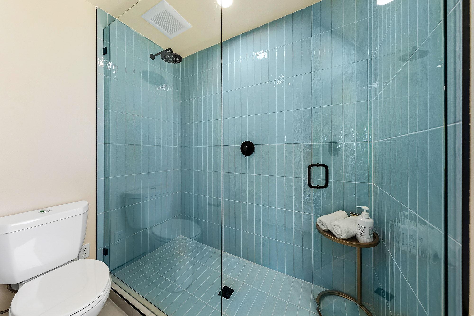
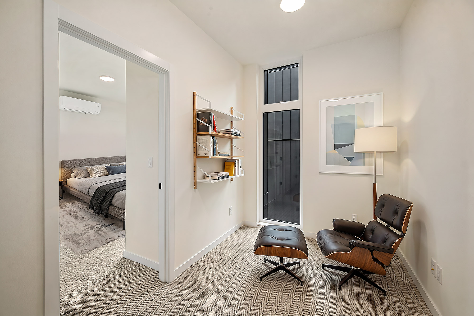
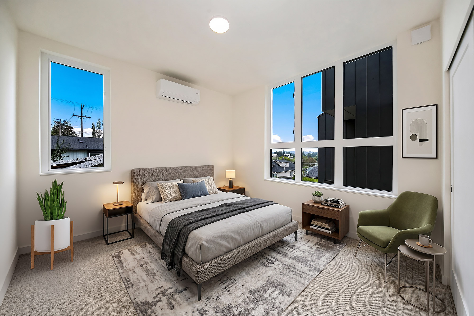
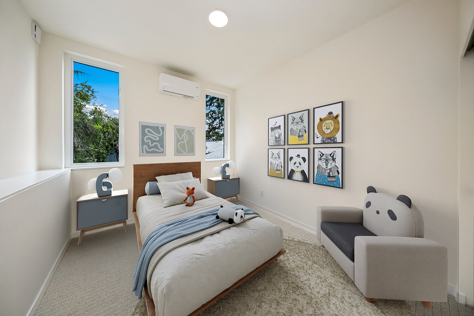
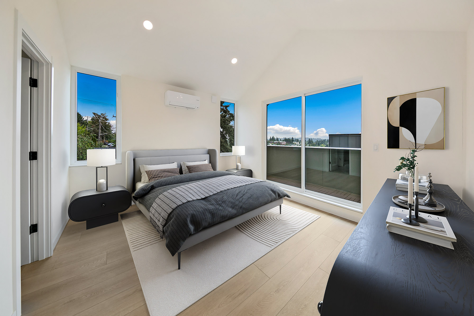
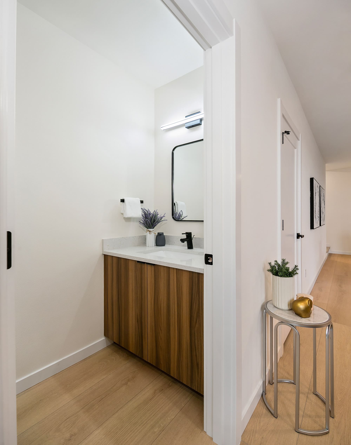
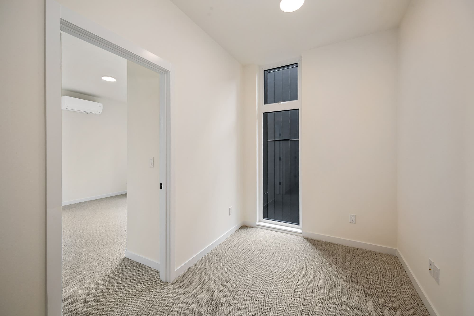
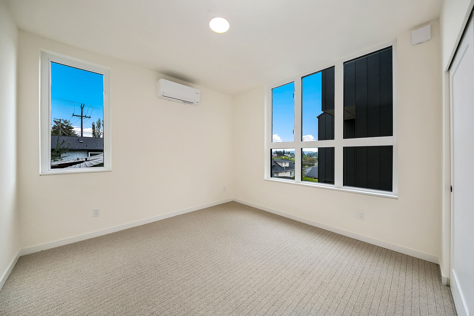
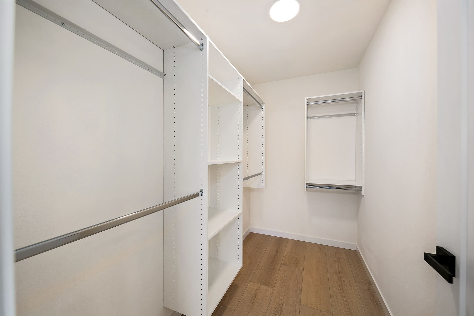
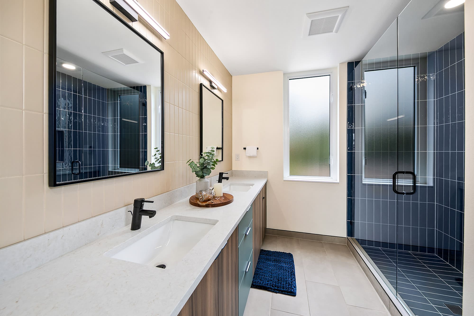
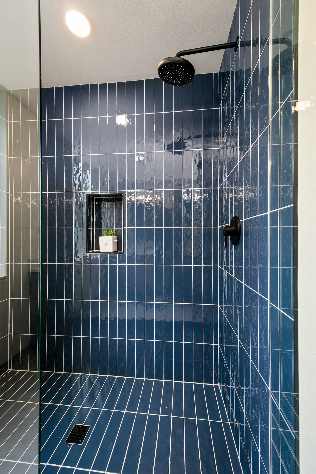
Generous bedrooms, dedicated flex spaces, and spa-like baths with arctic white tile and Tempesta rain showers turn daily routines into something close to ritual.







- 3D TOUR
Walk through every level in 3D
Explore the floor-to-ceiling flow of a Nordic Grove residence at your own pace — from the grade-level entry up to the Cascade-view rooftop deck.
- Outdoor Living
The sky is part of the home.
03
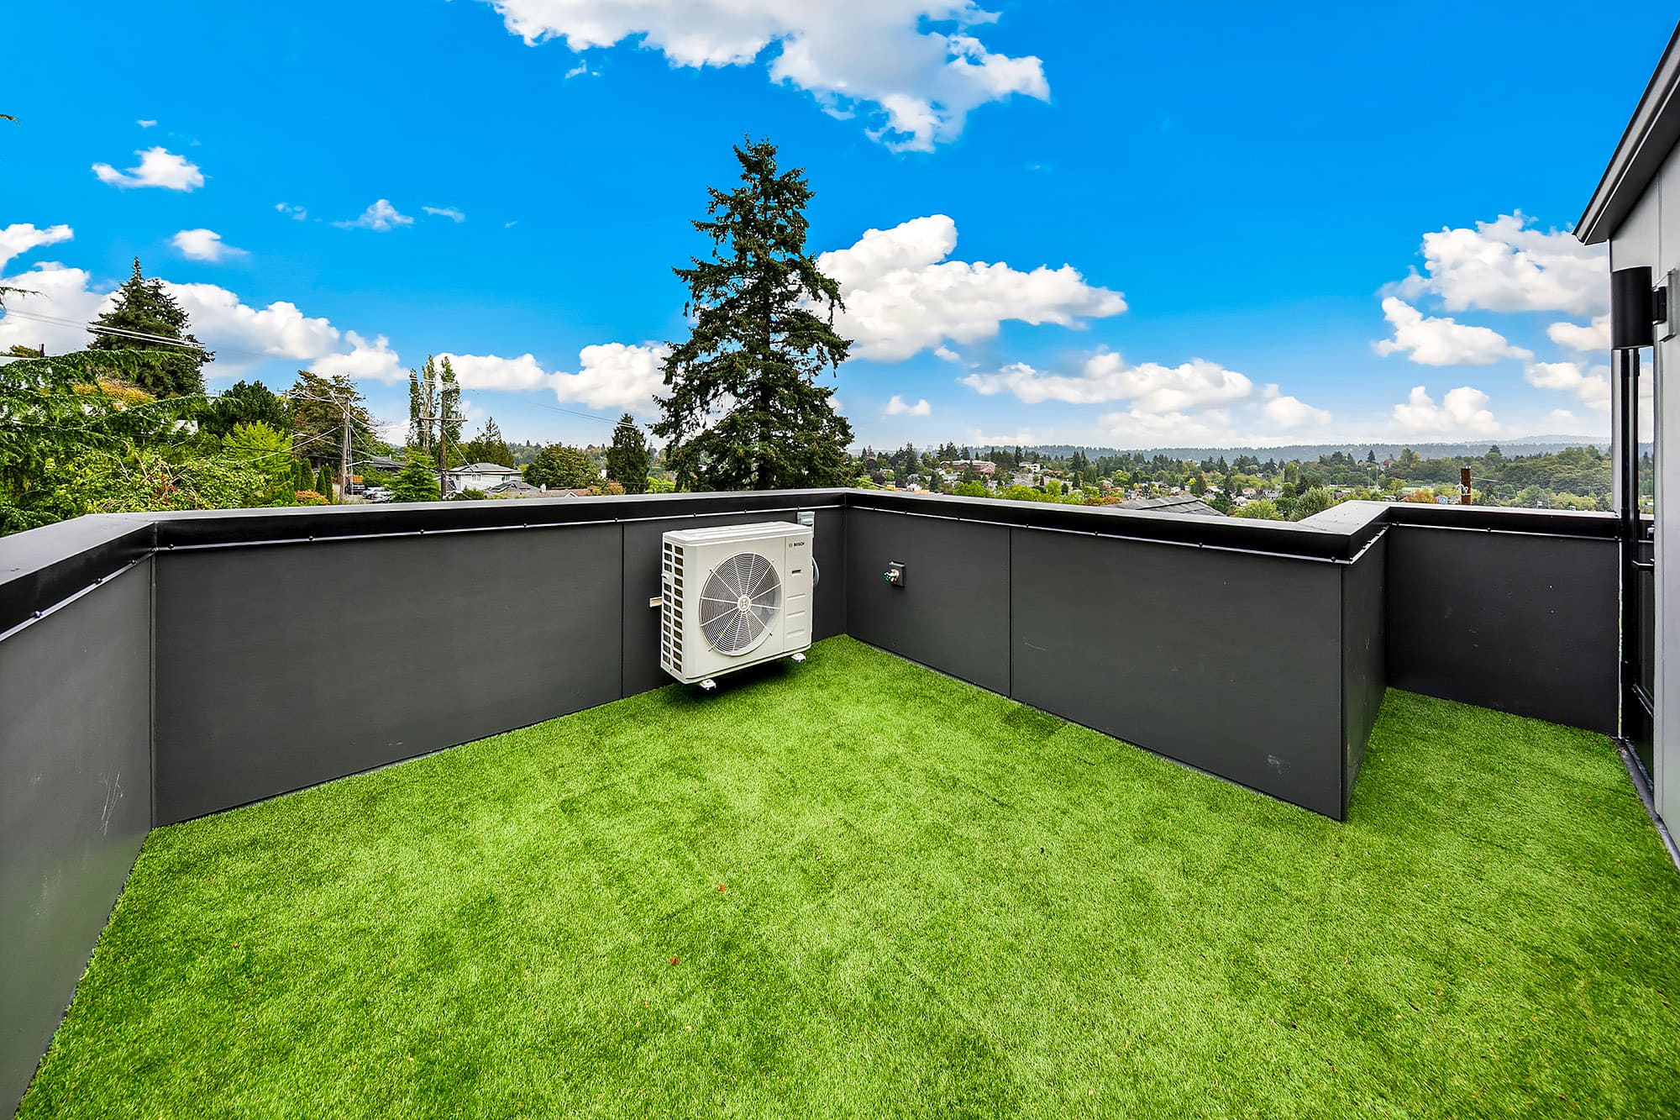
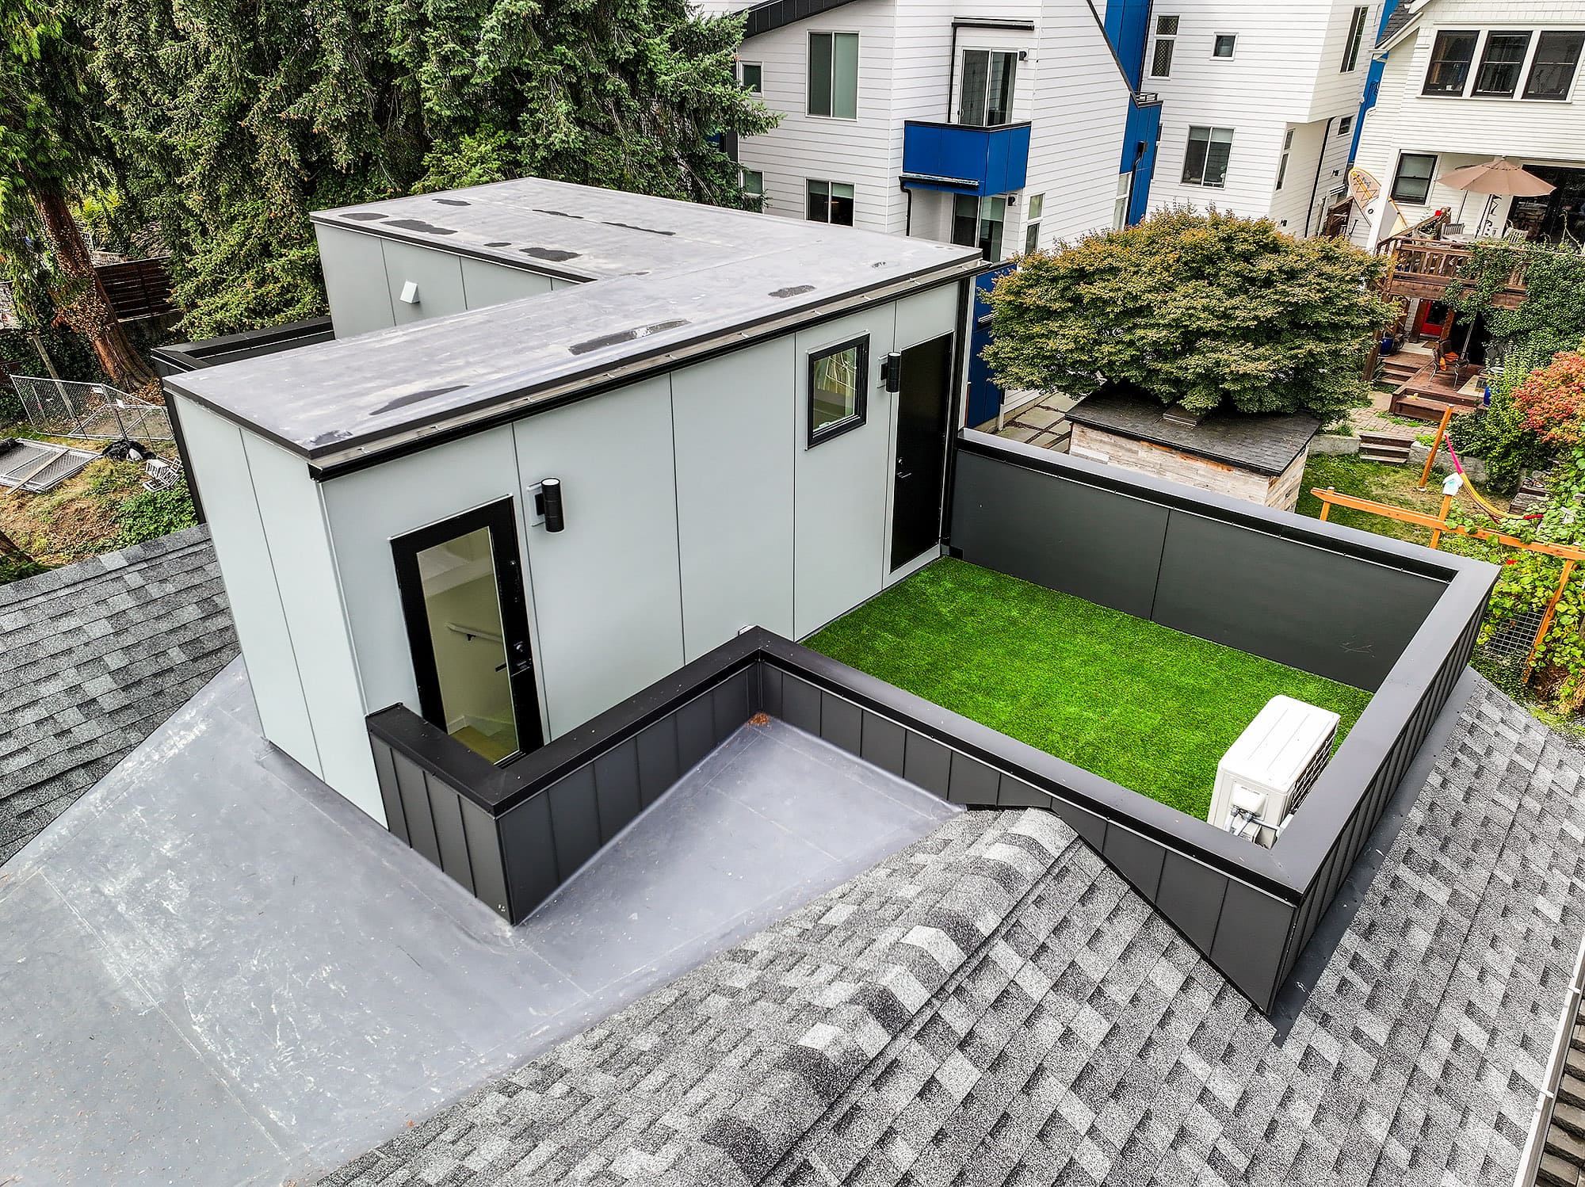
Rooftop Deck
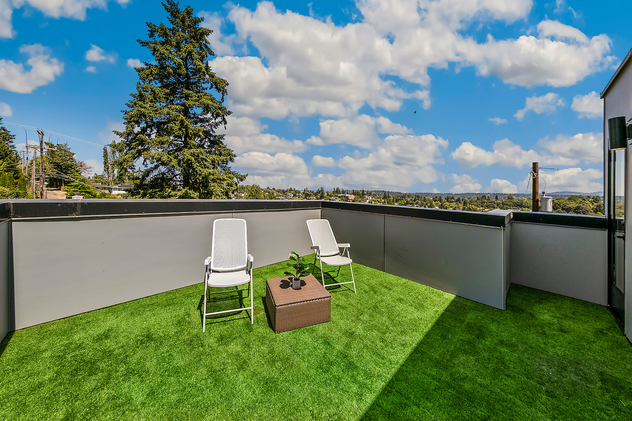
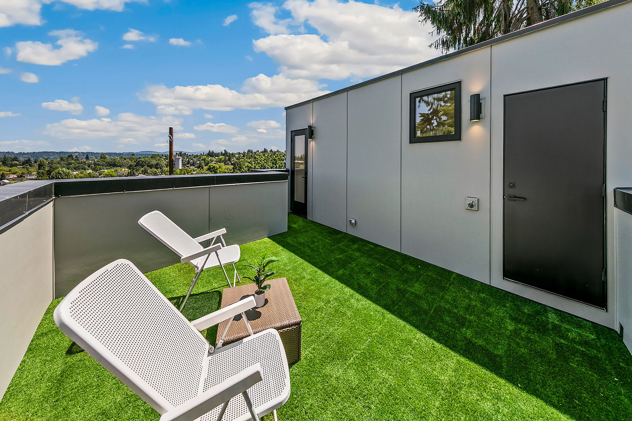
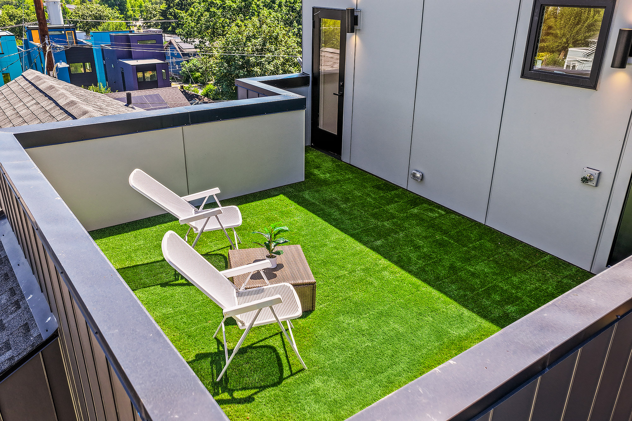
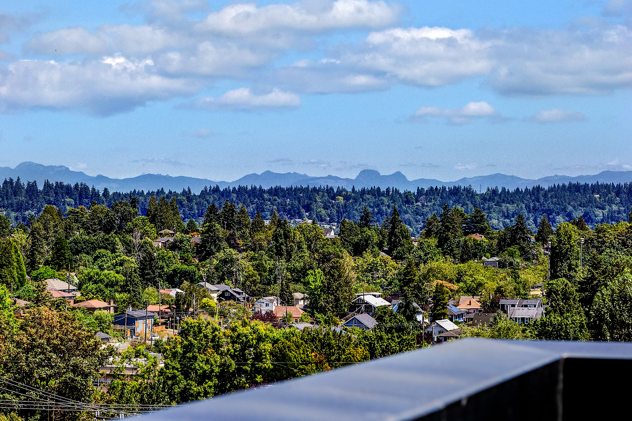
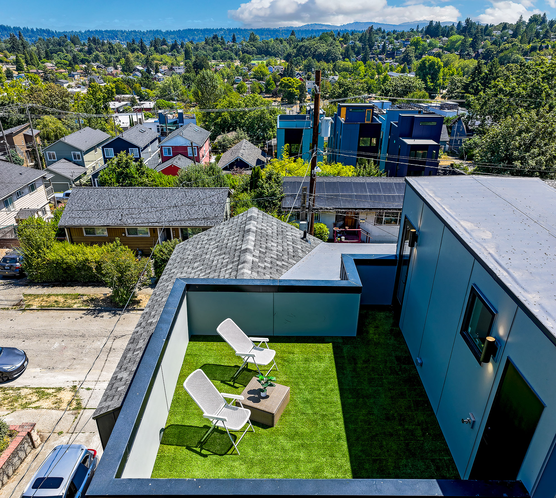
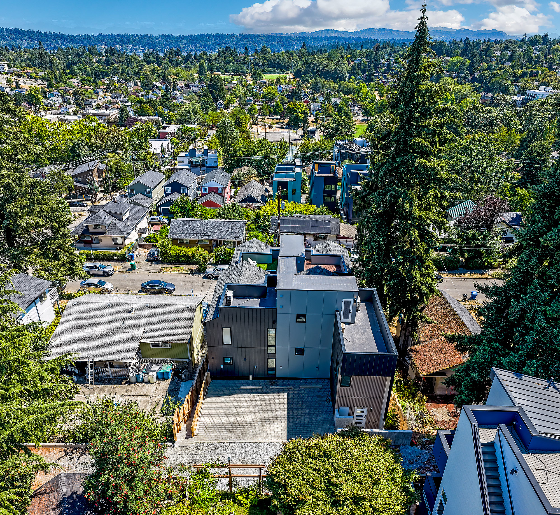
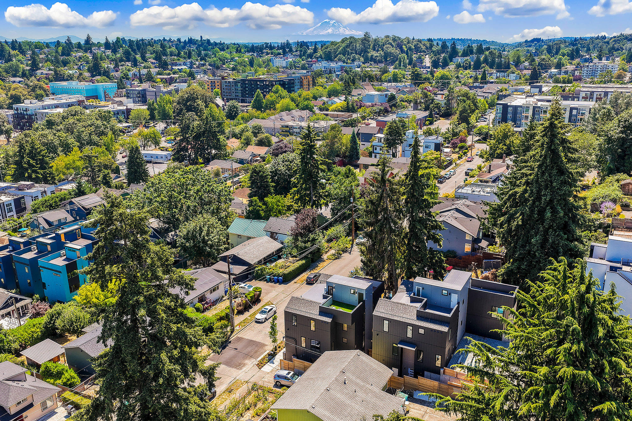
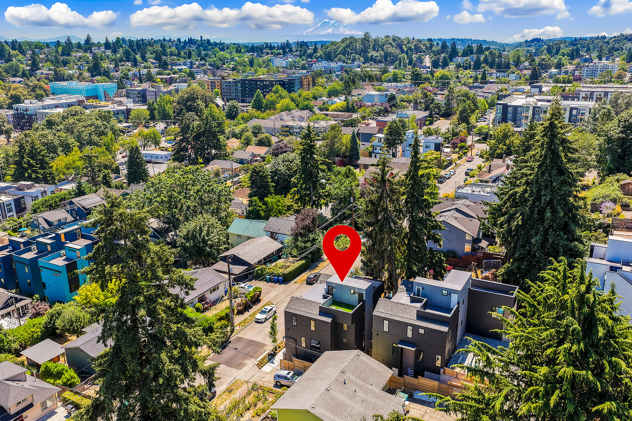
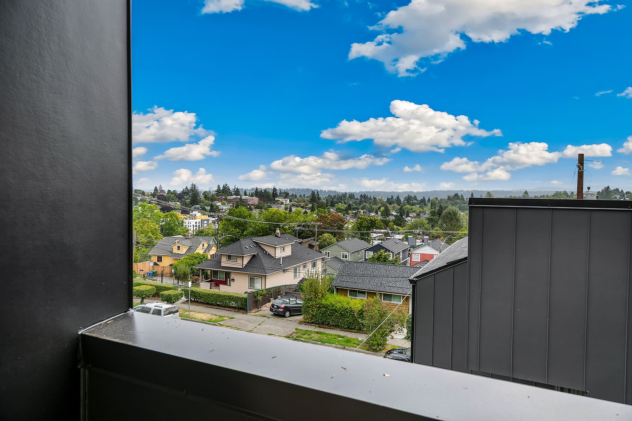
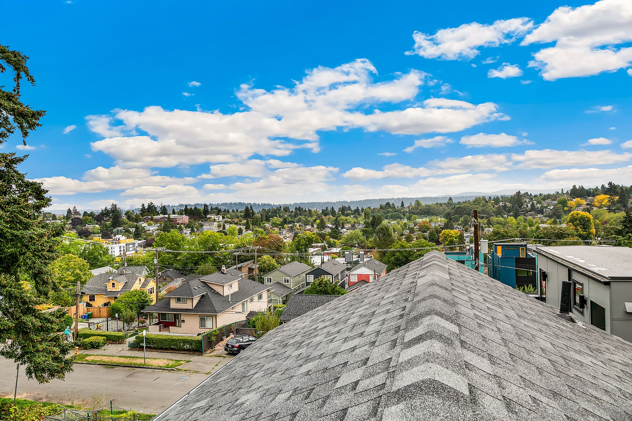
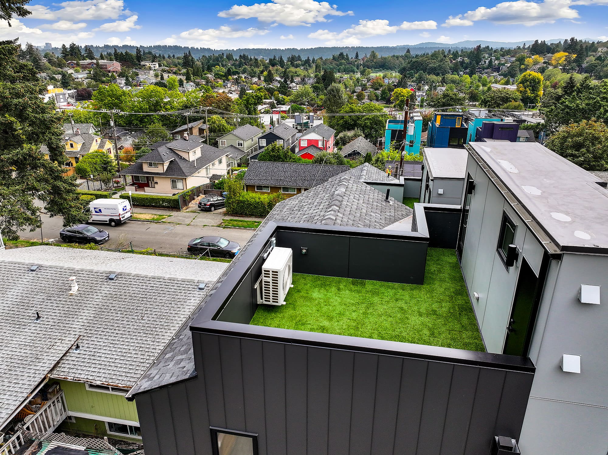
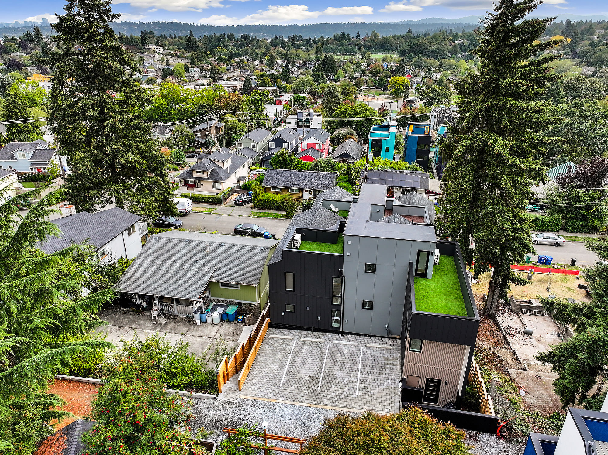
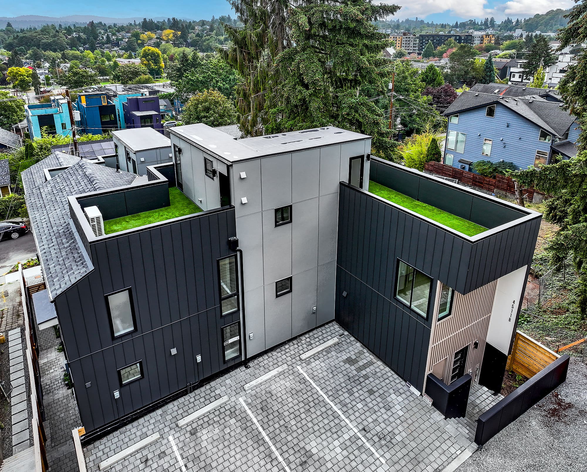
Sweeping Cascade Mountain views. Premium modular artificial grass deck tiles — pet-safe, low maintenance, and year-round green. The summit of the home.
Roof Level
~14′-9″ × 14′-0″
02
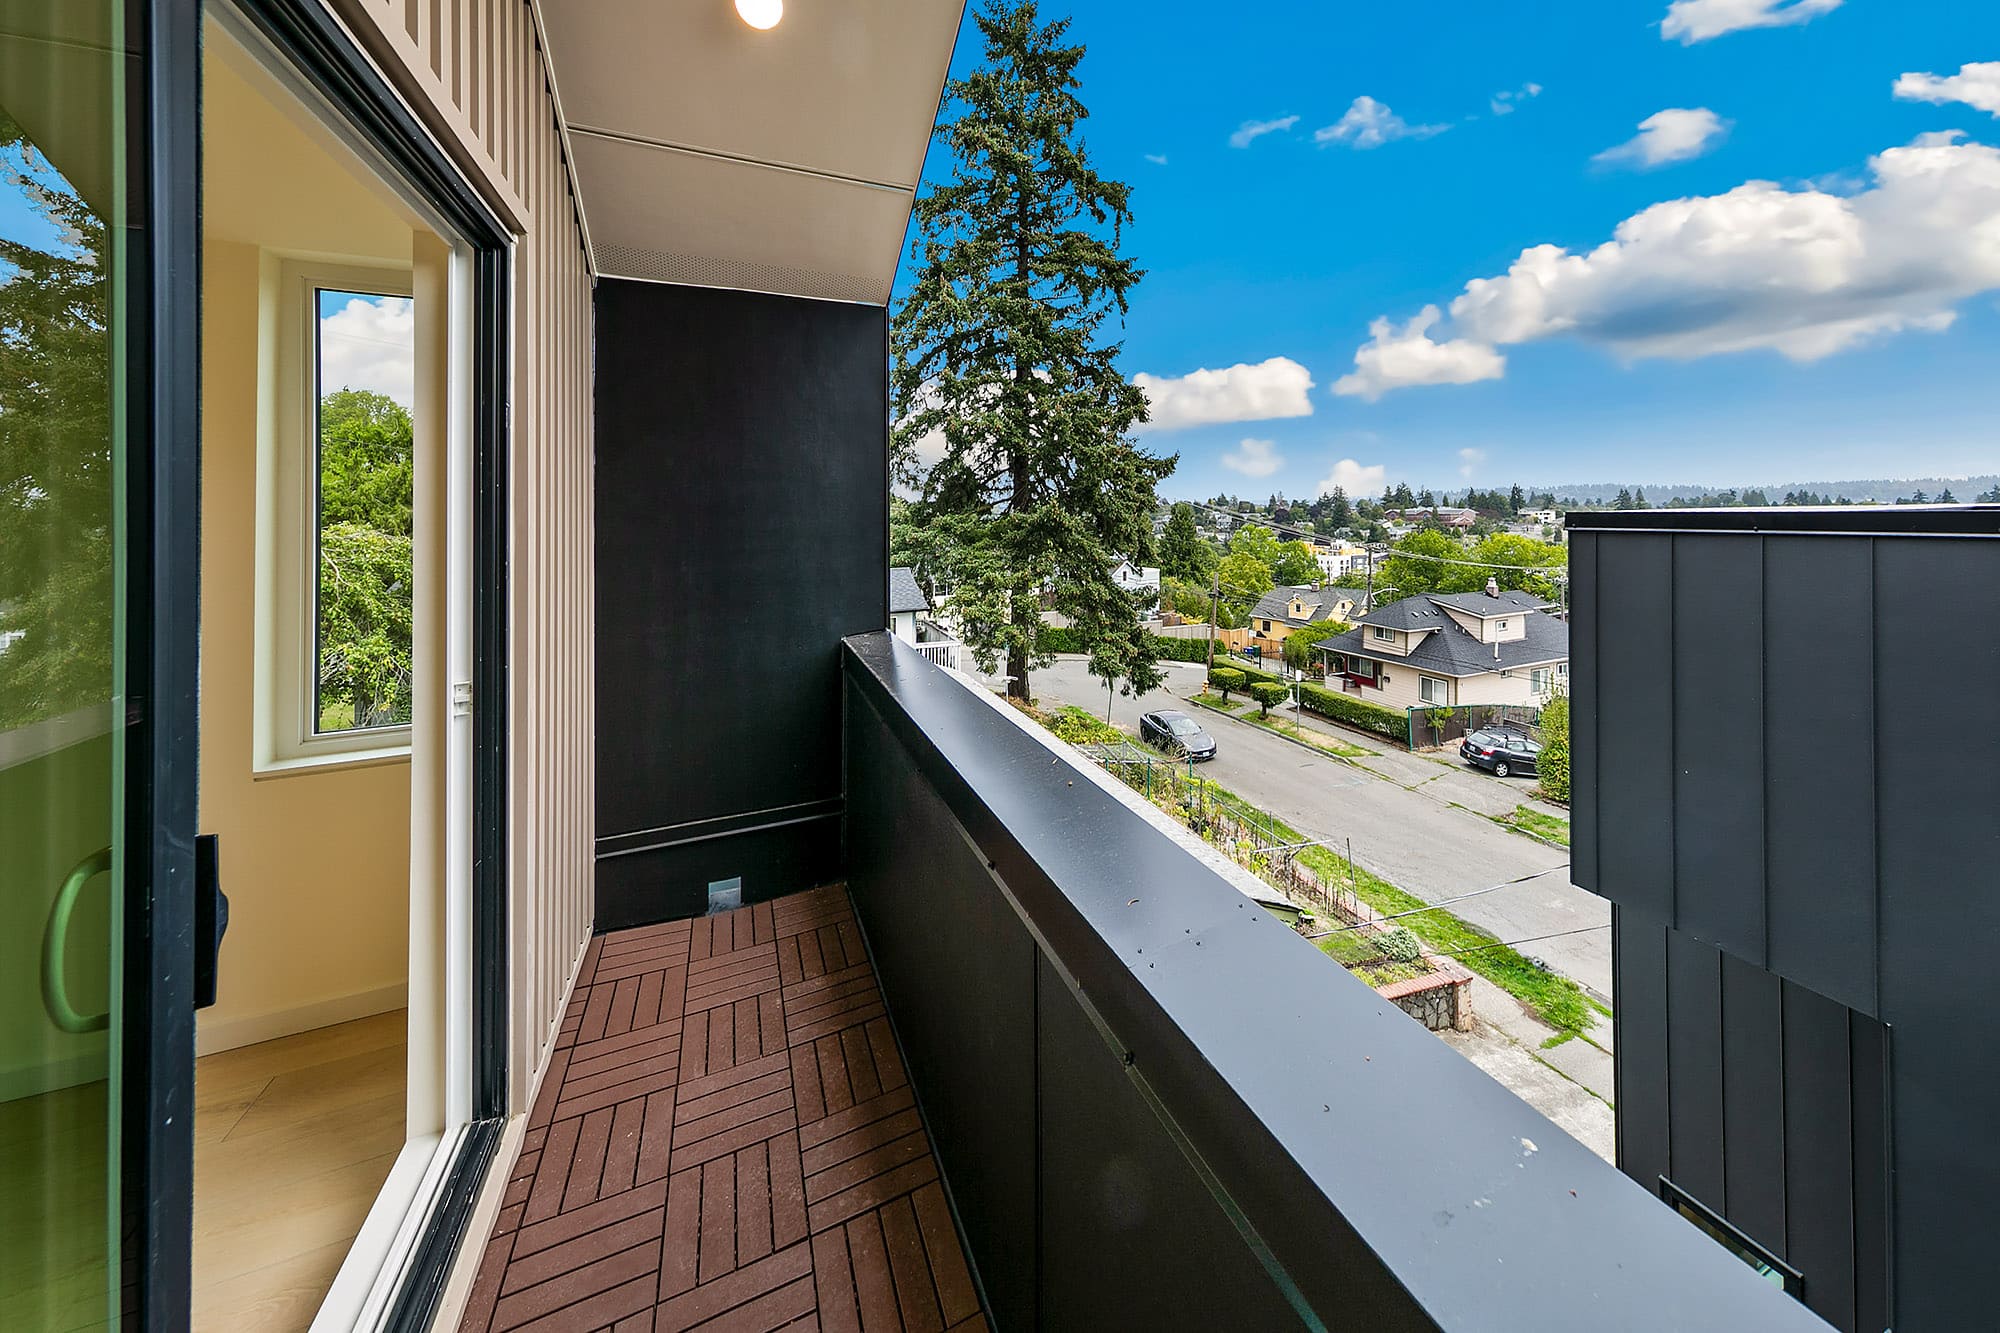
Primary Suite Deck
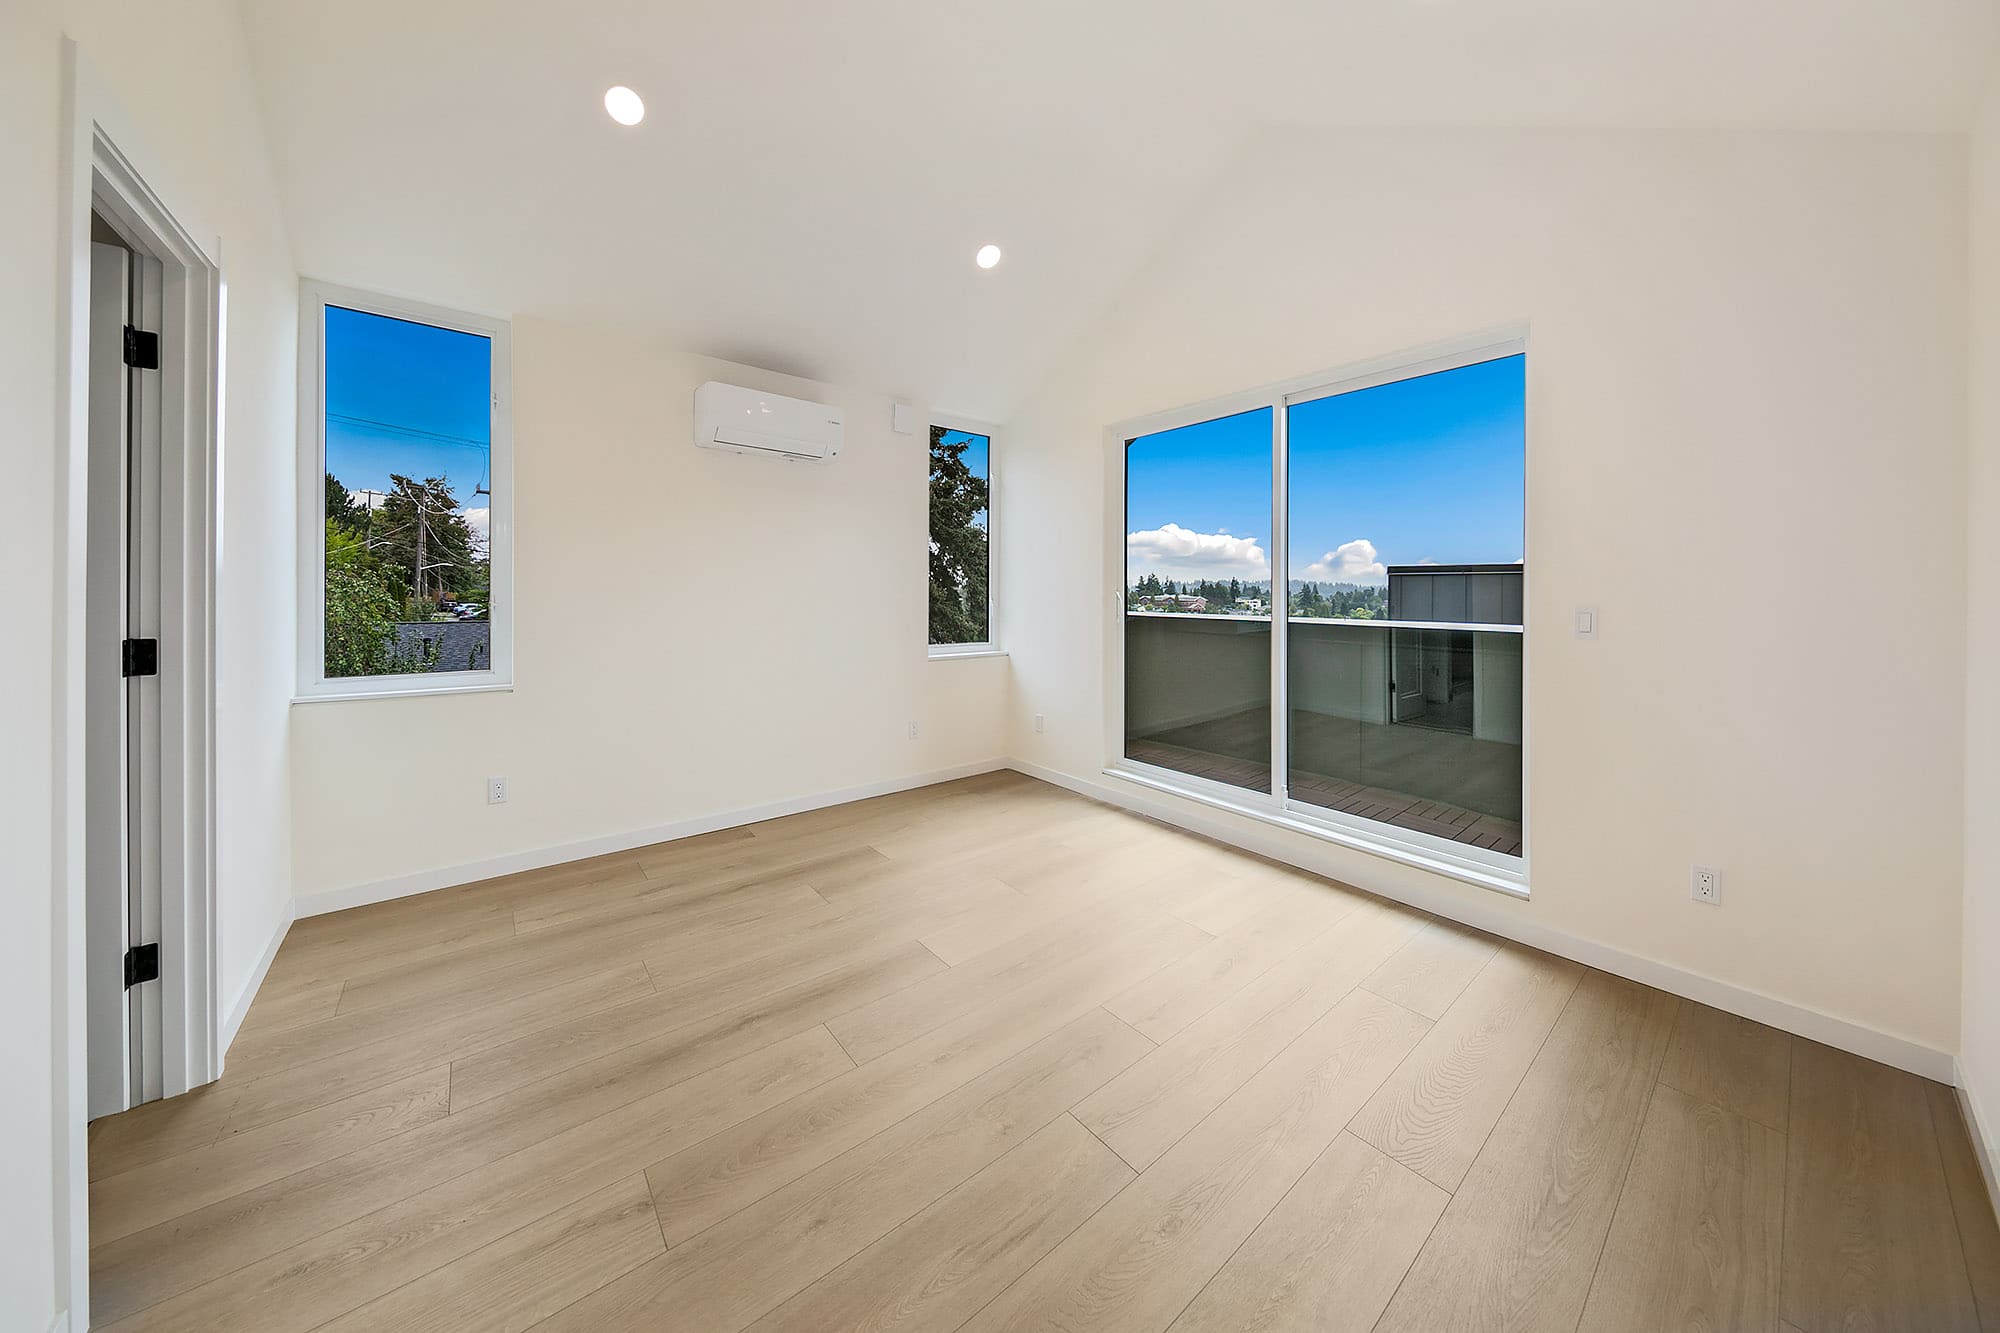
Every primary suite opens directly onto its own private walk-out deck. Morning coffee without leaving your floor.
Upper Floor
Private walk-out
01
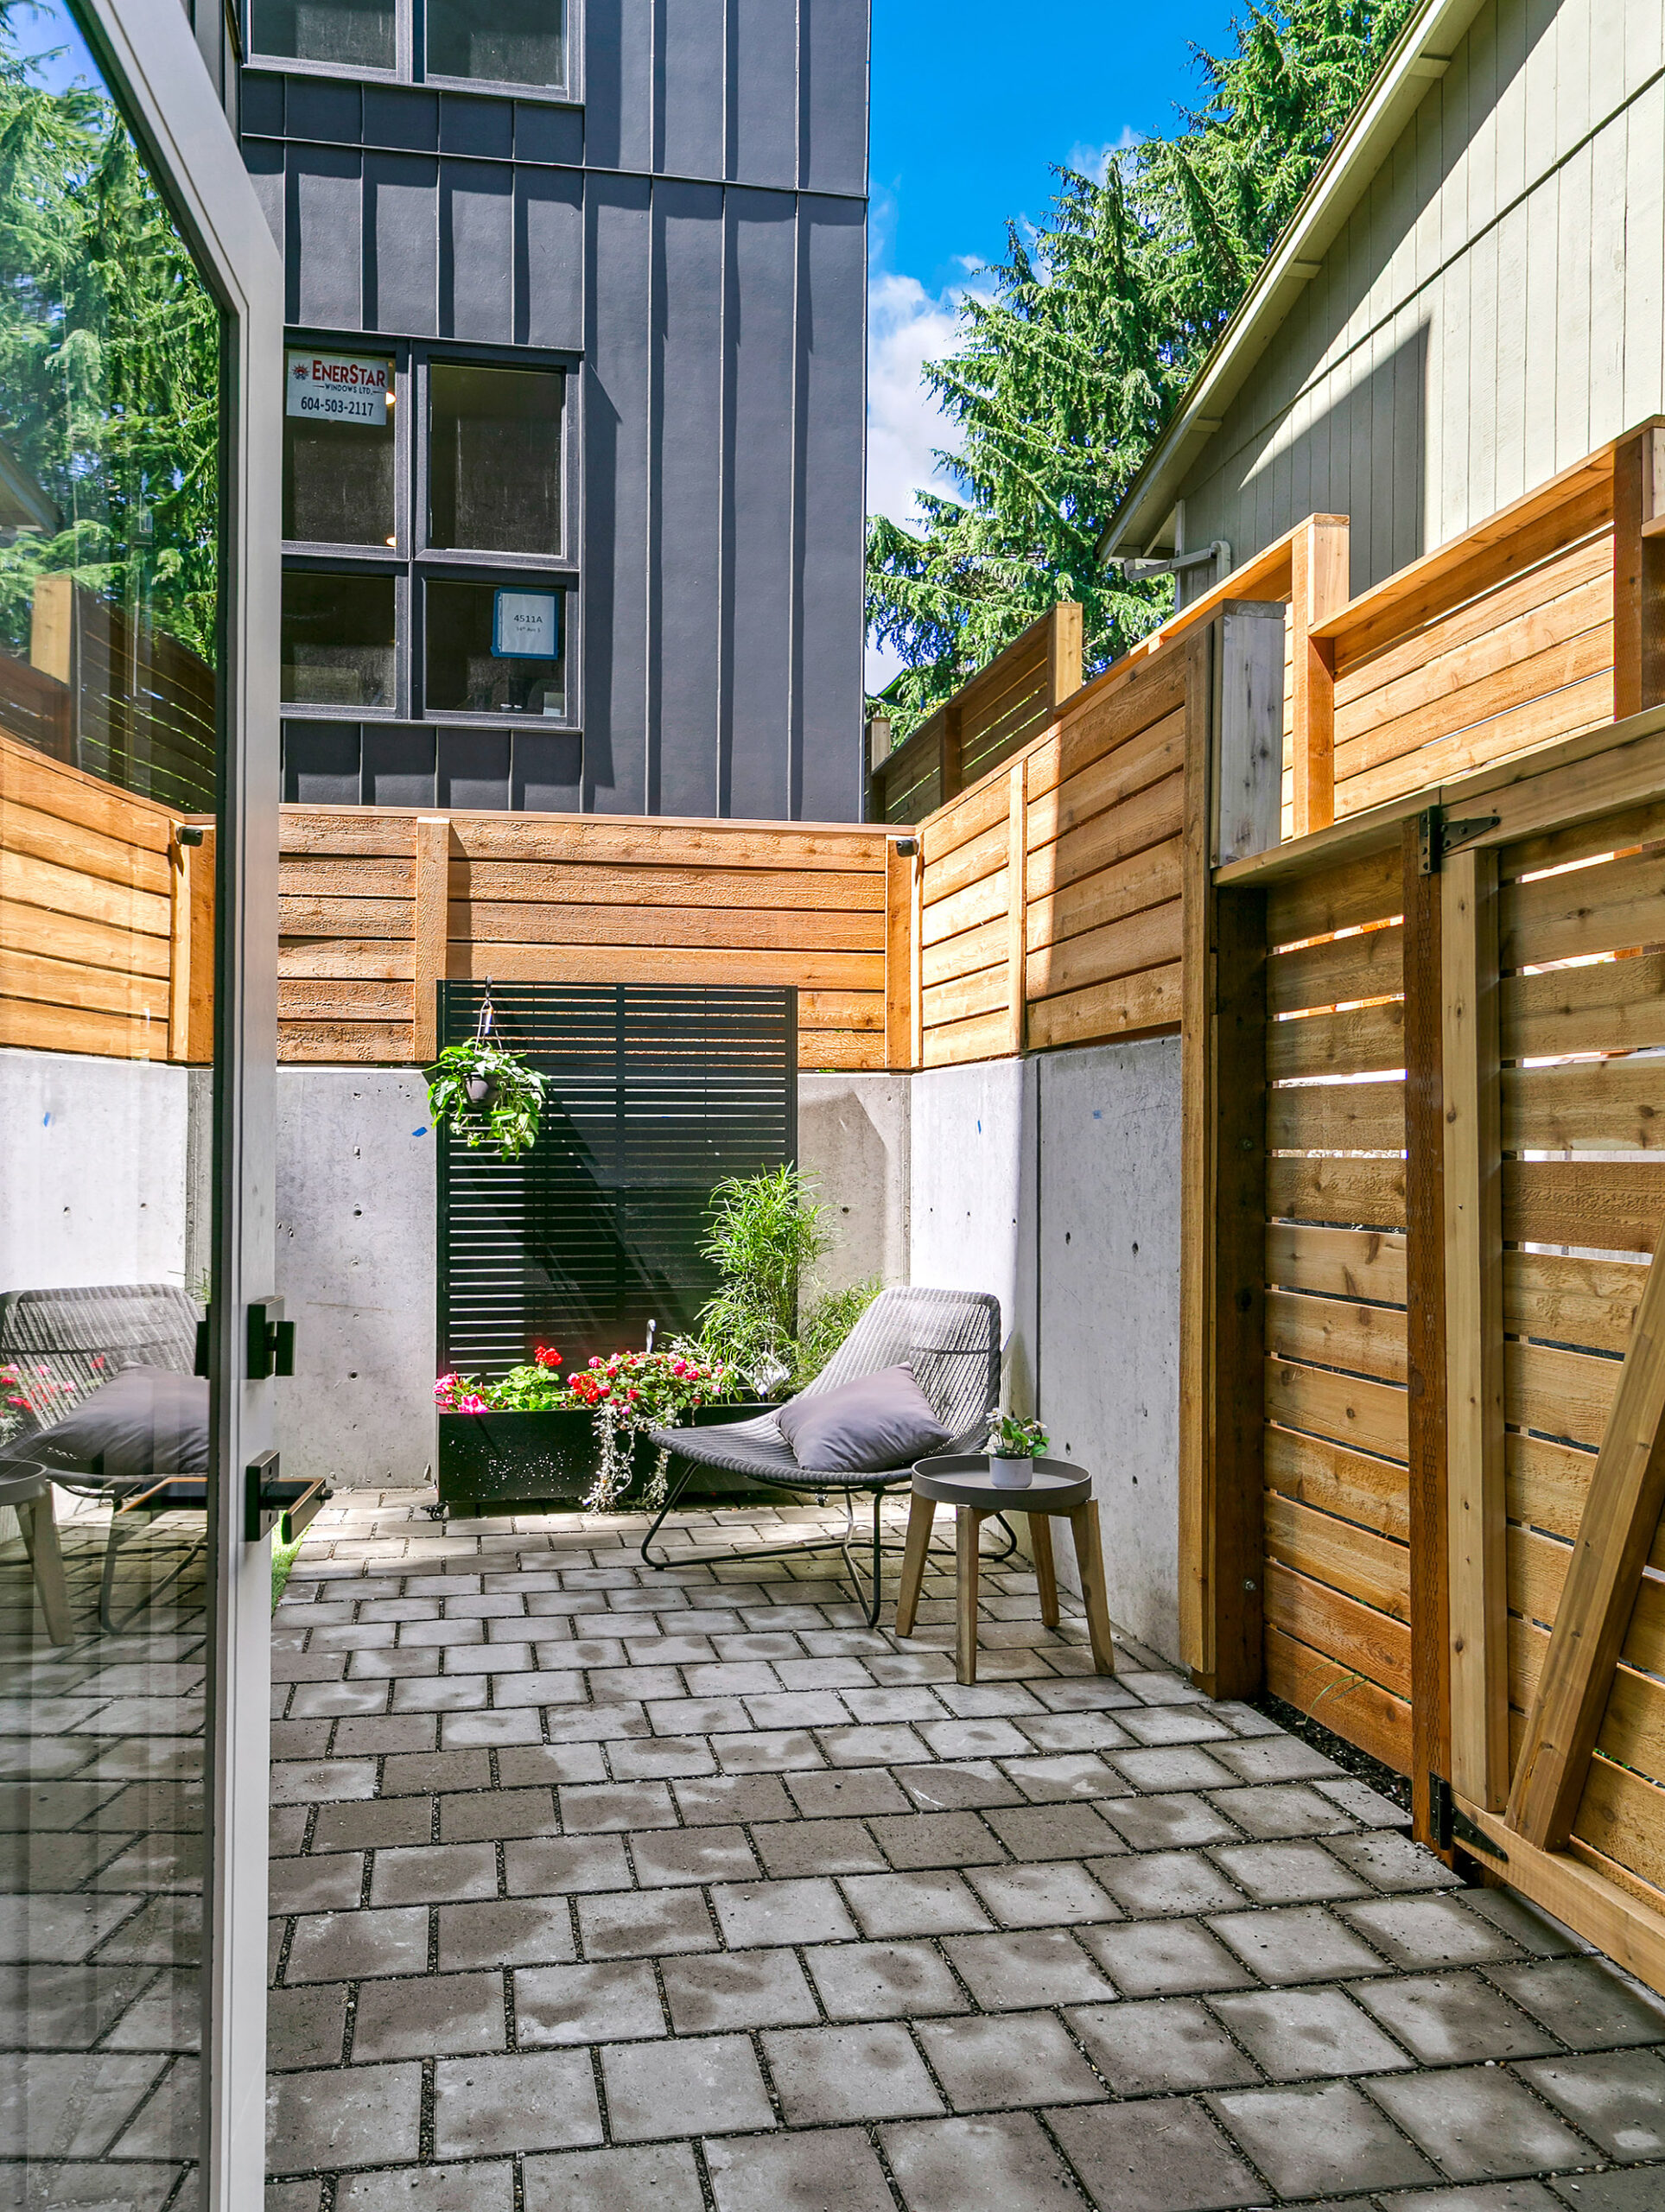
Grade-Level Backyard
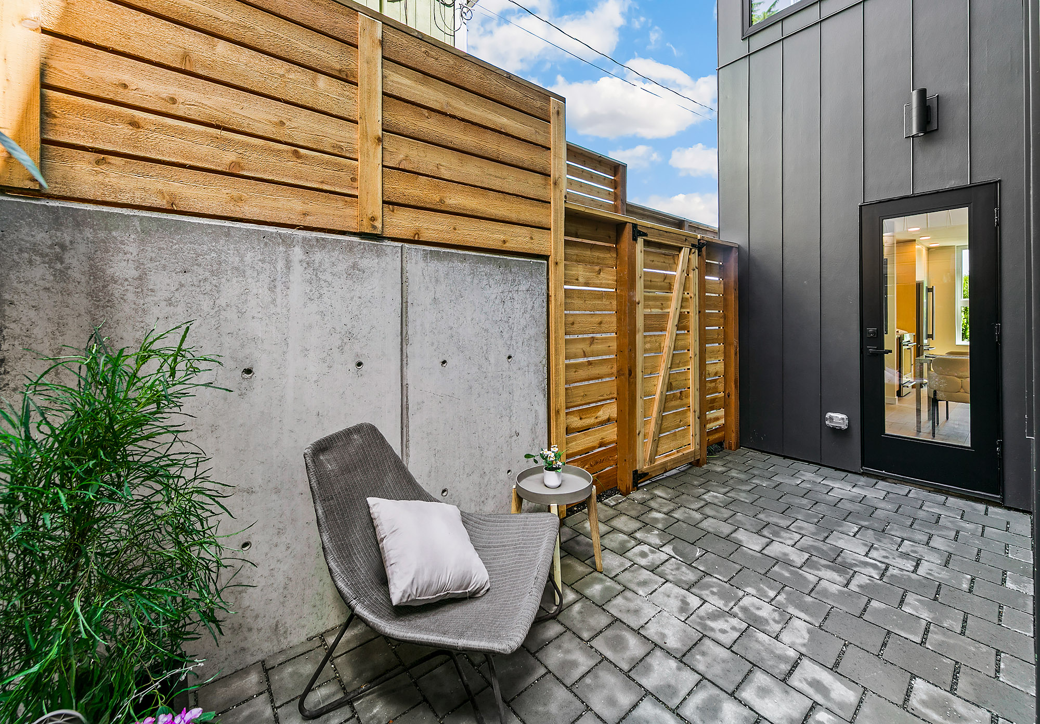
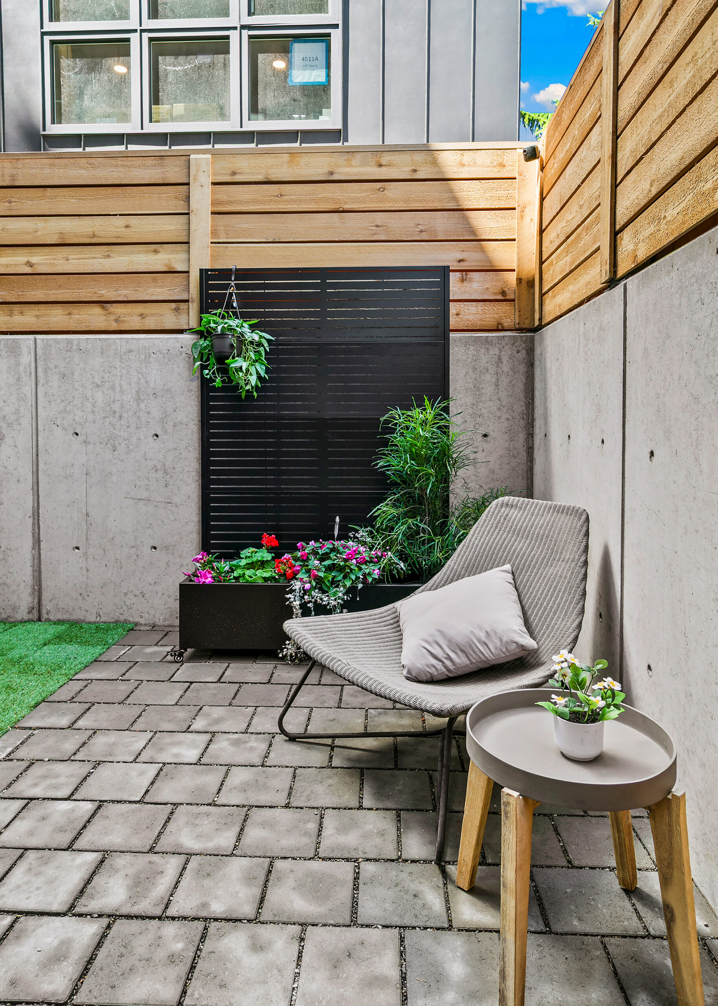
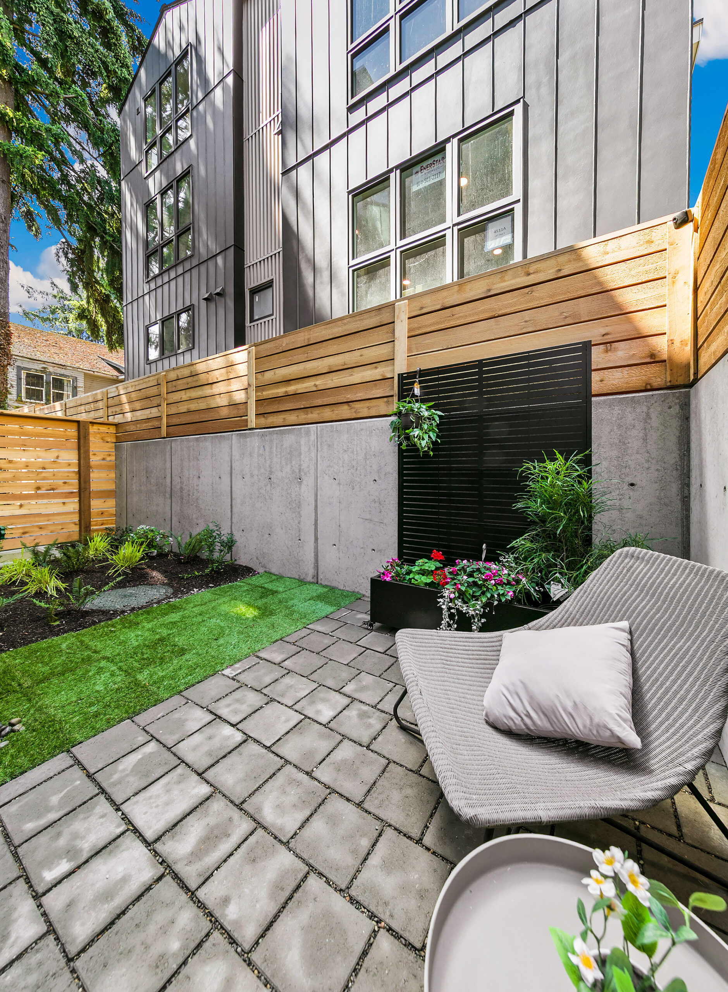
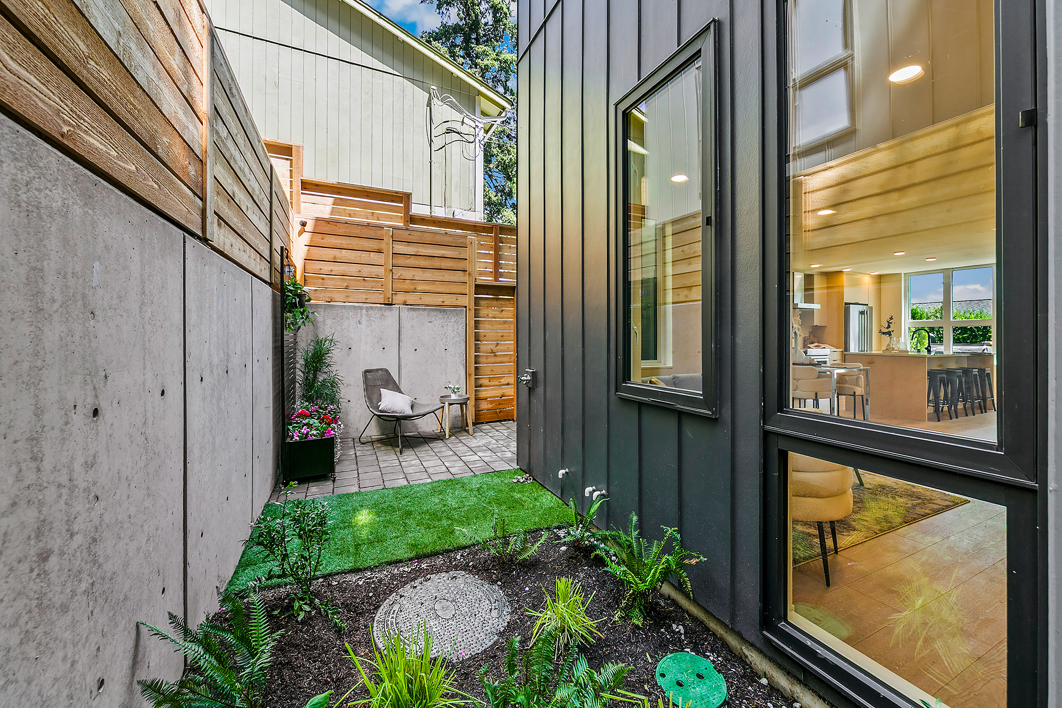
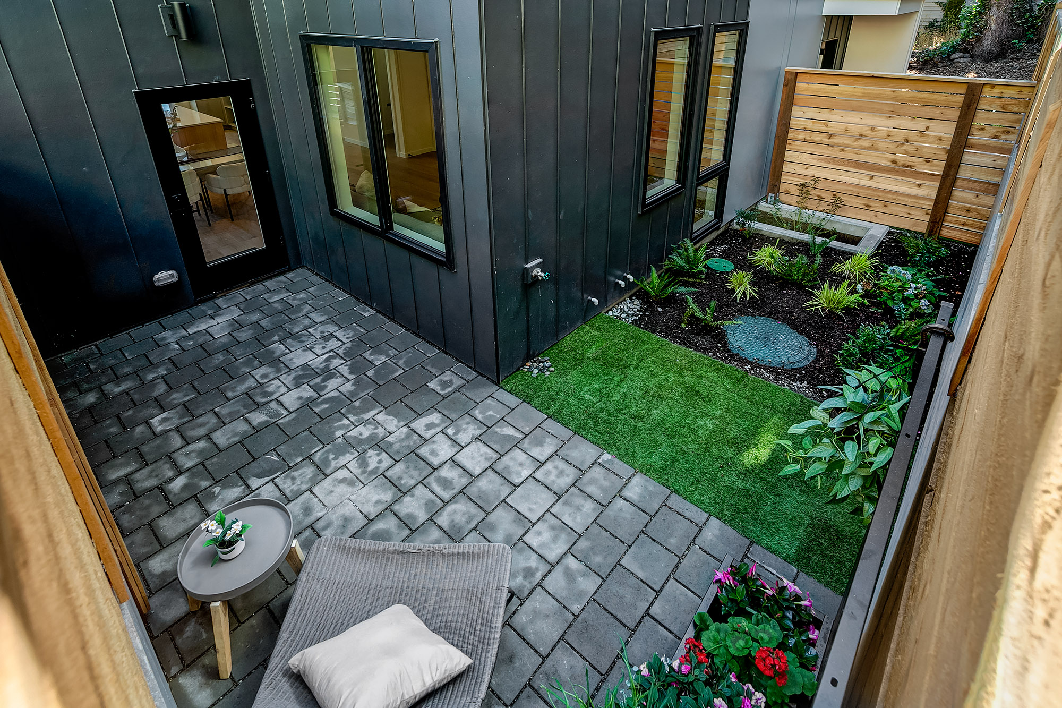
For front-facing residences — a dedicated outdoor space for pets, gardening, or simply unwinding. A rare find in Columbia City townhome living.
Ground Floor
Grade-level
- Floor Plans
Four homes. Four distinct layouts.

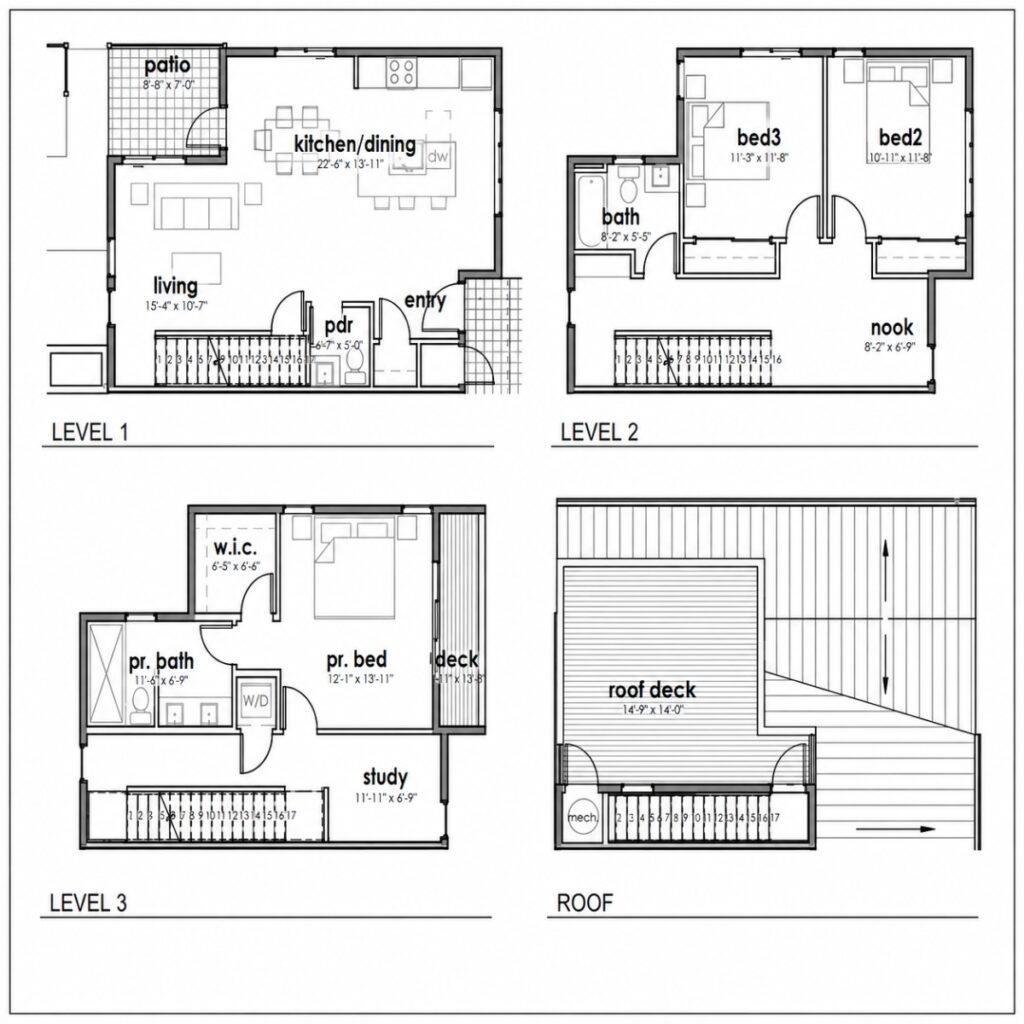
4513 A
Front Facing Four Level
3
Bedrooms
2.5
Baths
4
Levels
1,895
Sq. Feet
- Rooftop deck with Cascade views
- Primary suite walk-out deck
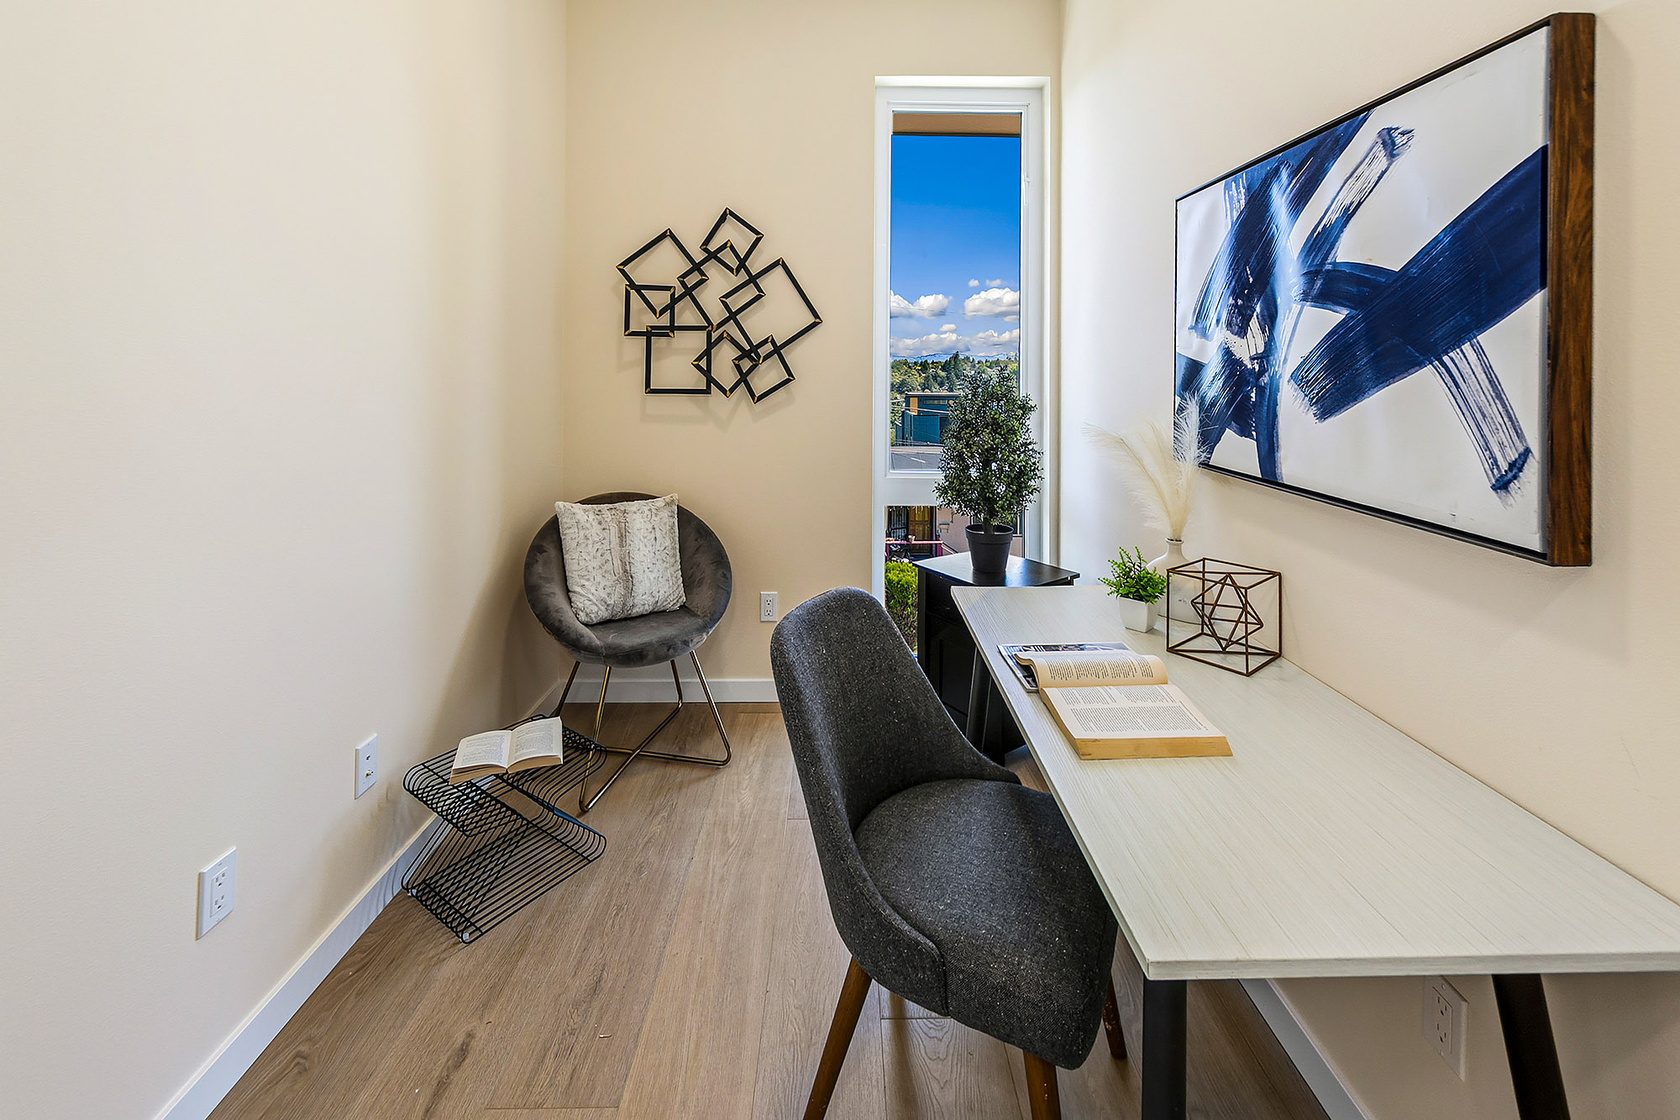
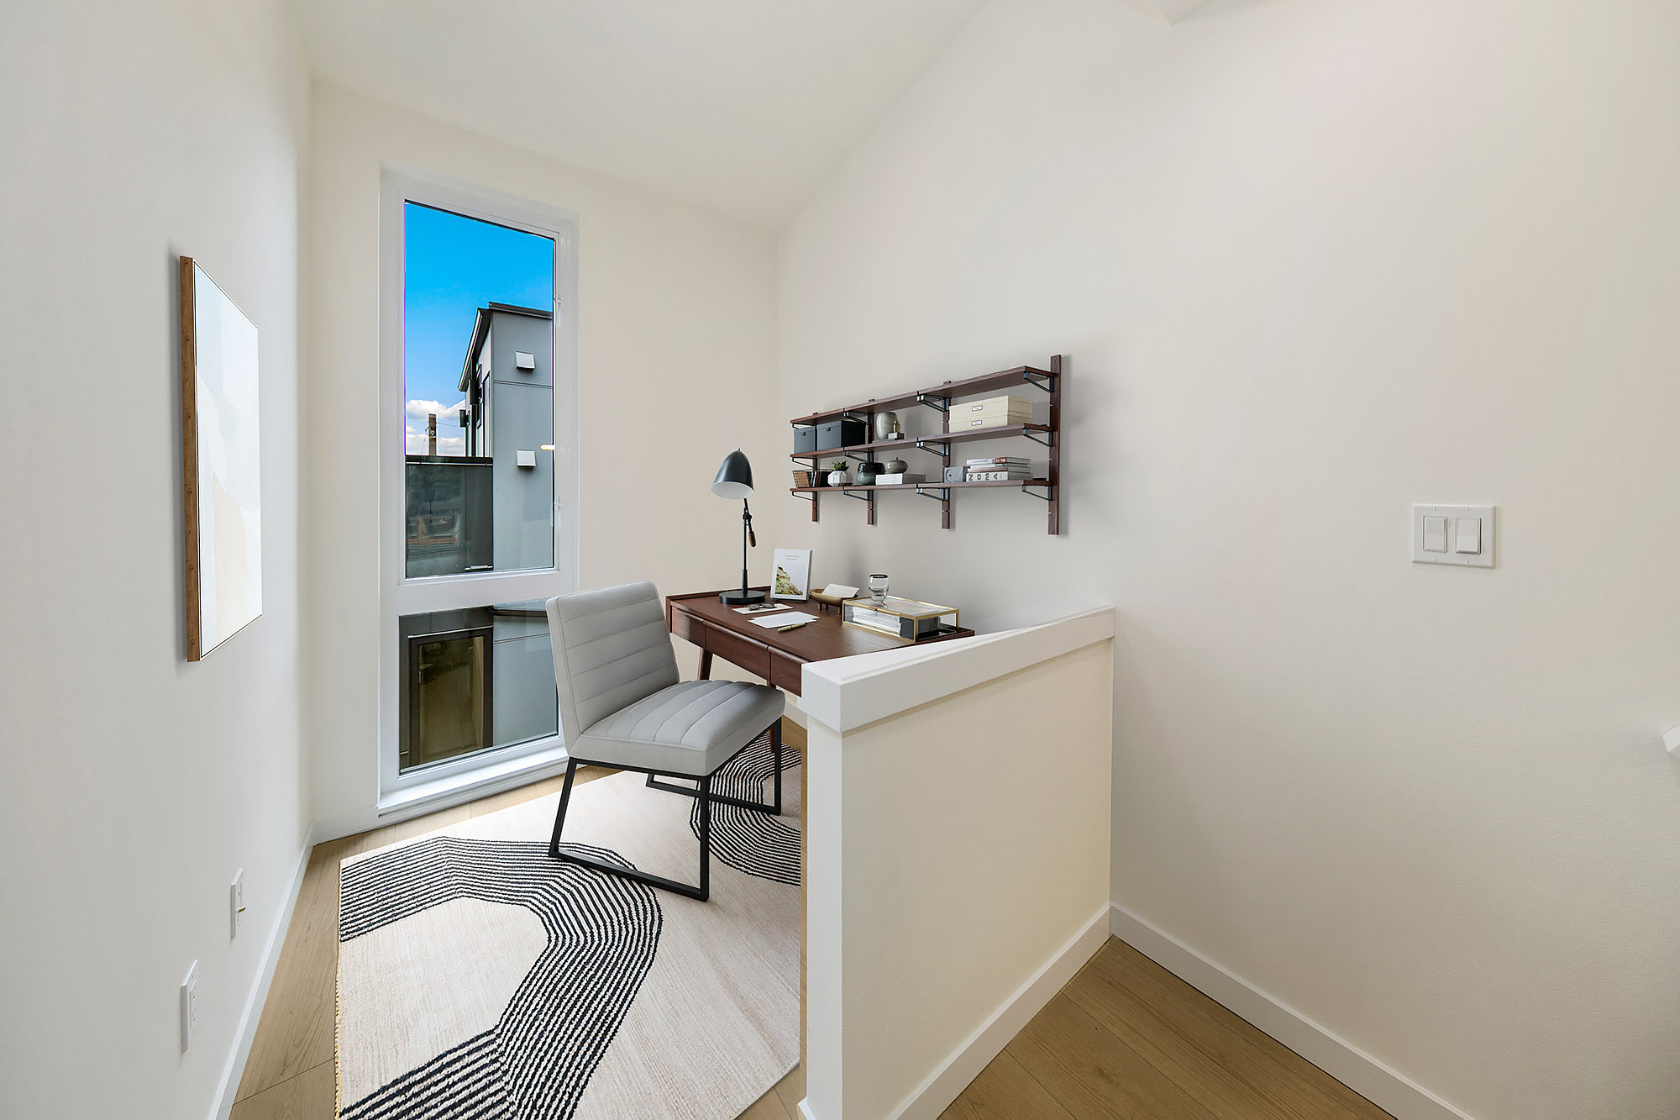
- Dedicated study
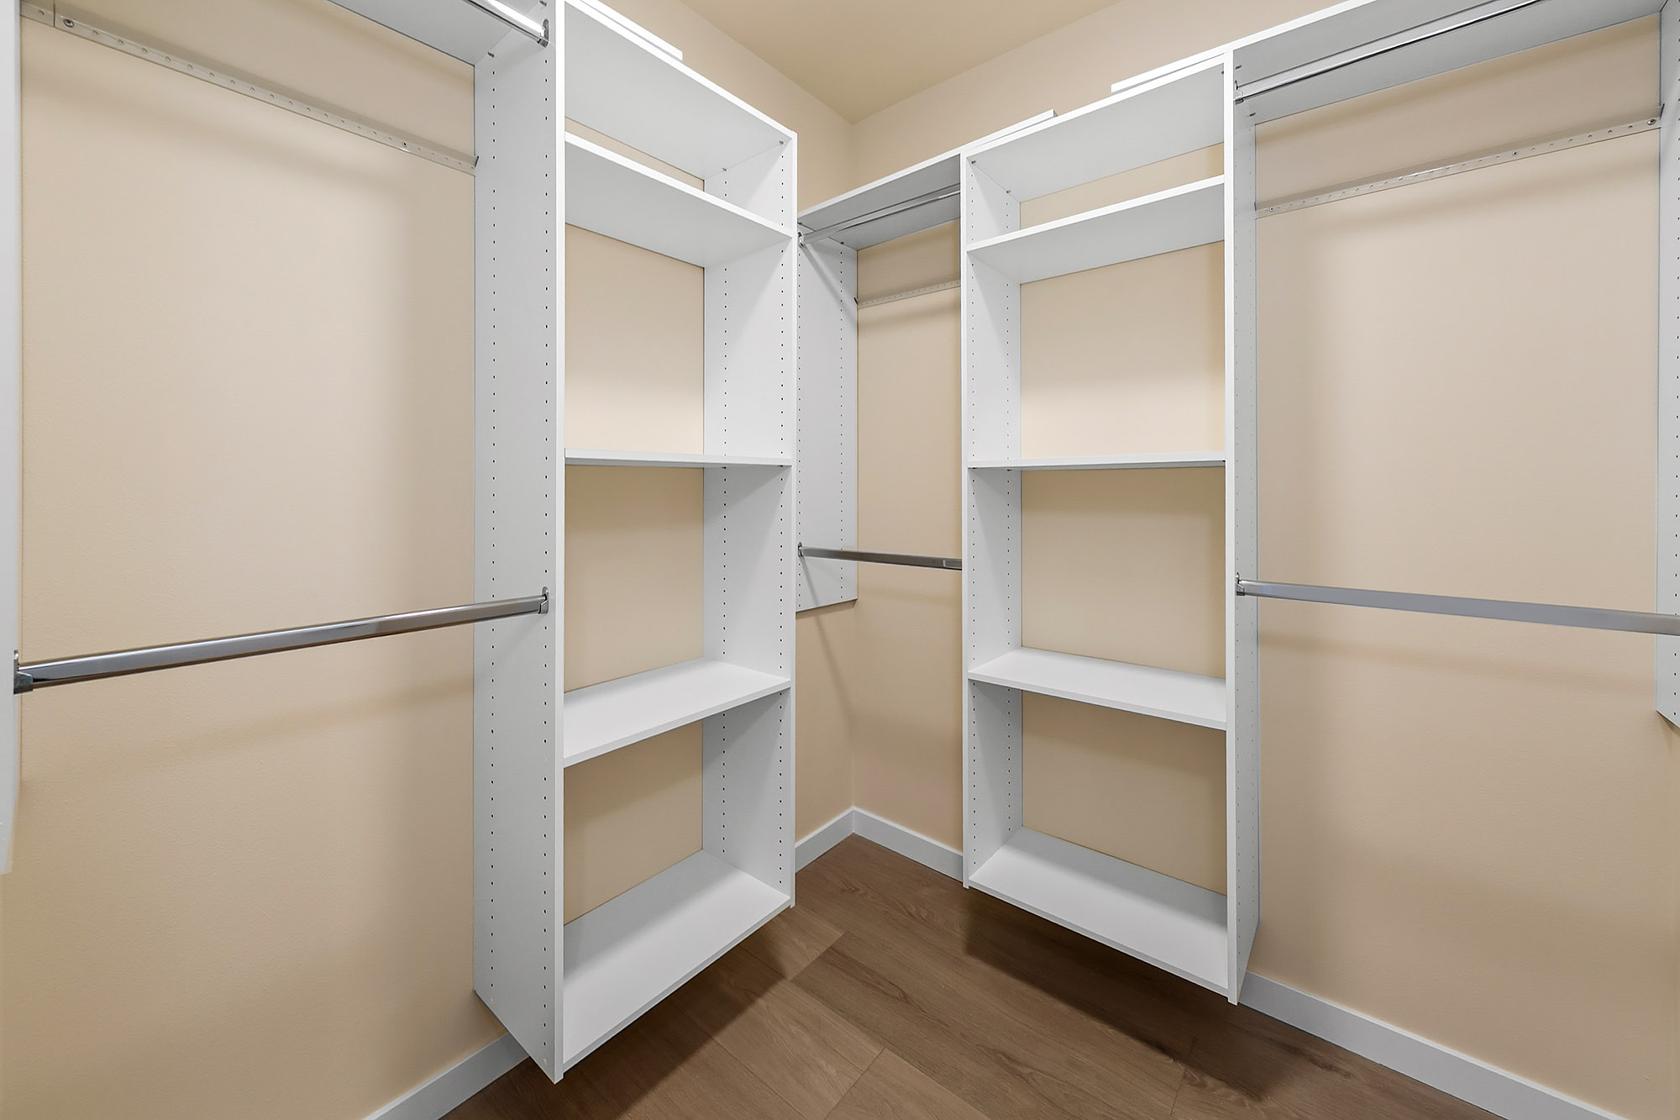
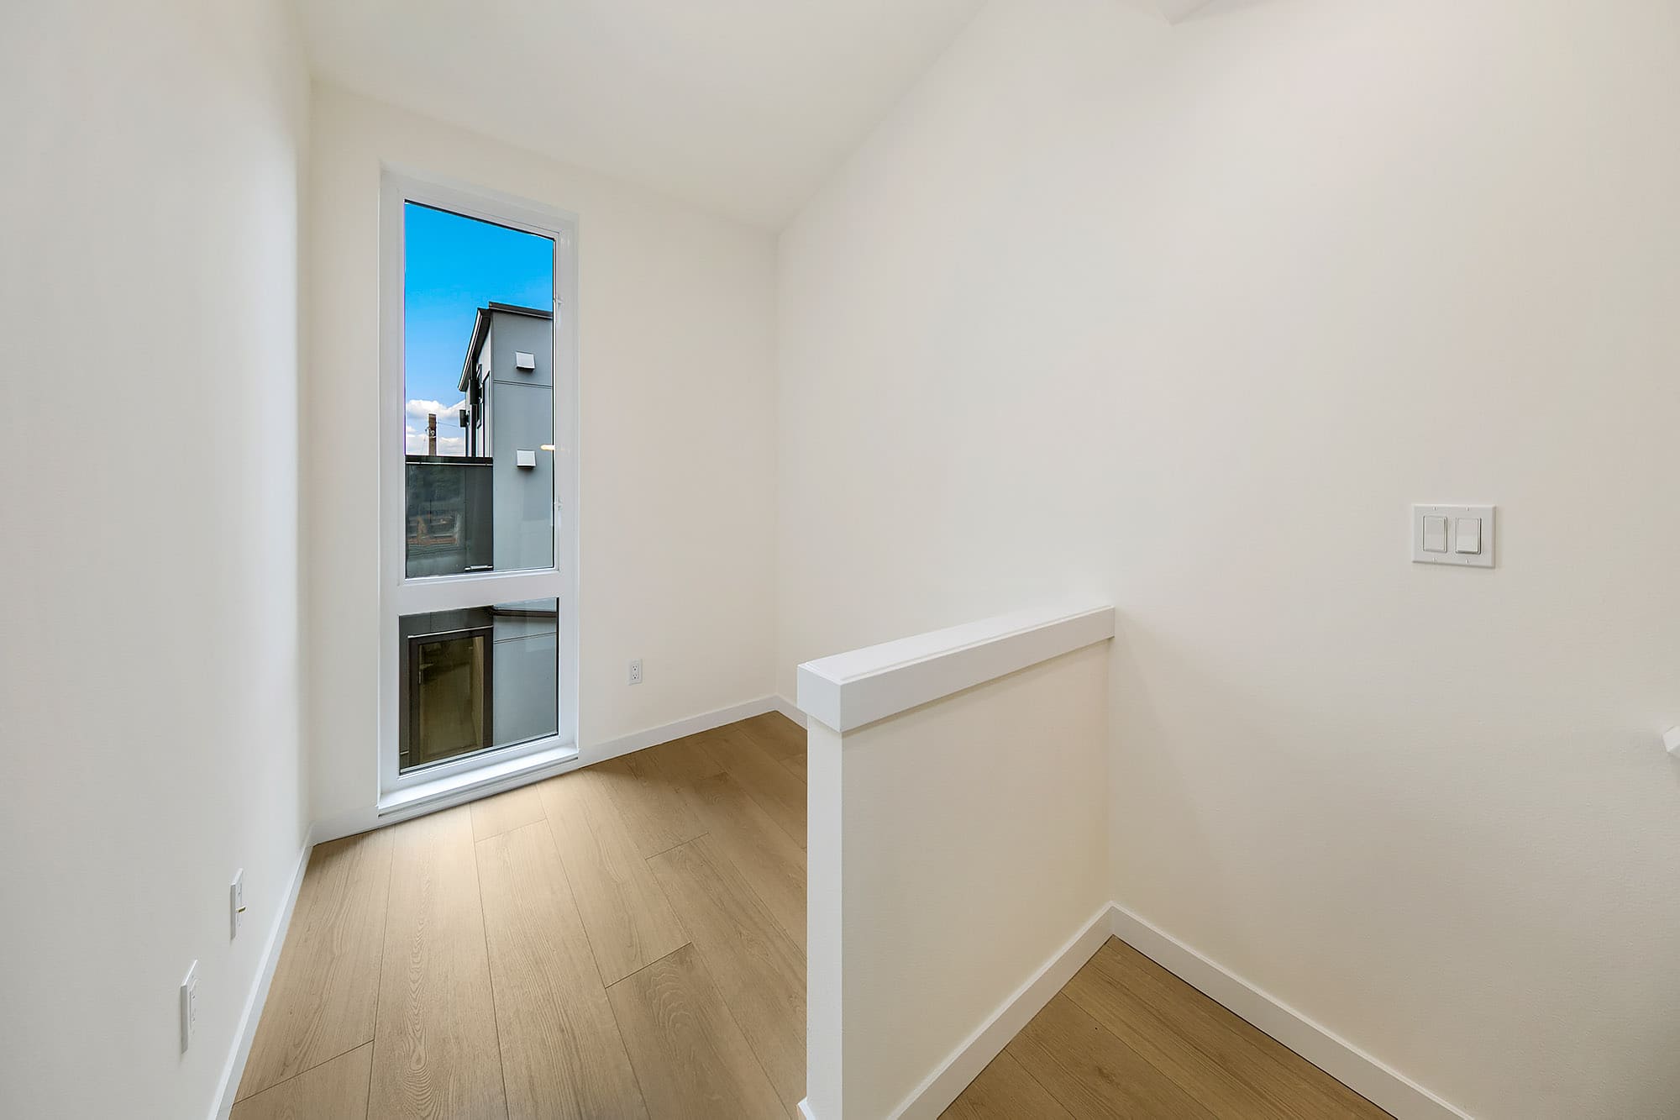
- Vaulted top floor & walk-in primary closet
- Chef-inspired kitchen with premium KitchenAid suite
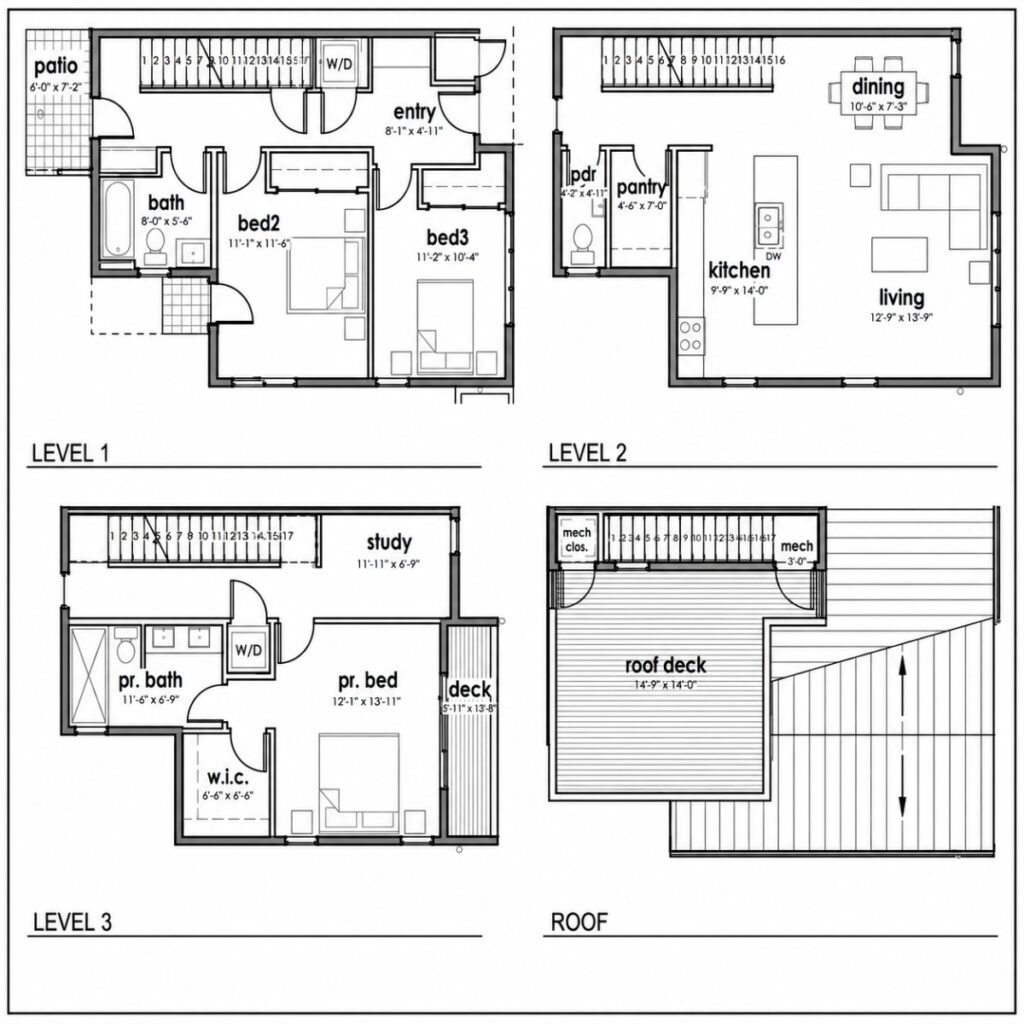
4513 B
THE PRIVATE FOUR-LEVEL.
Everything found in Residence I, enhanced with a dedicated walk-in pantry tucked discreetly off the kitchen for added storage and convenience.
3
Bedrooms
2.5
Baths
4
Levels
1,895
Sq. Feet
- Walk-in pantry off the kitchen
- Rooftop deck with Cascade views
- Primary suite walk-out deck
- Dedicated study
- Chef-inspired kitchen with premium KitchenAid suite
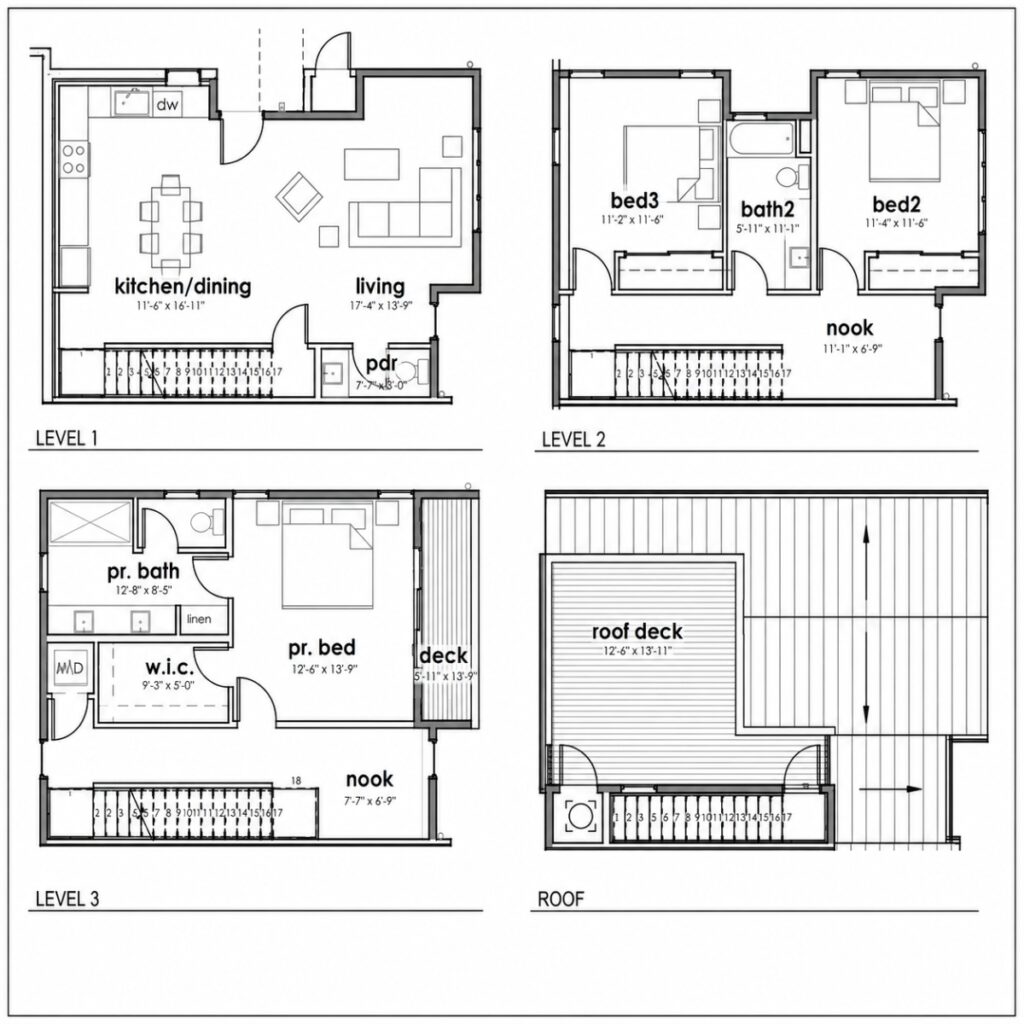
4511 A
THE EXPANDED FOUR-LEVEL.
3
Bedrooms
2.5
Baths
4
Levels
1,935
Sq. Feet
- Private backyard at grade level
- Rooftop deck with Cascade views
- Primary suite walk-out deck
- Reading nook off the landing
- Chef-inspired kitchen with premium KitchenAid suite
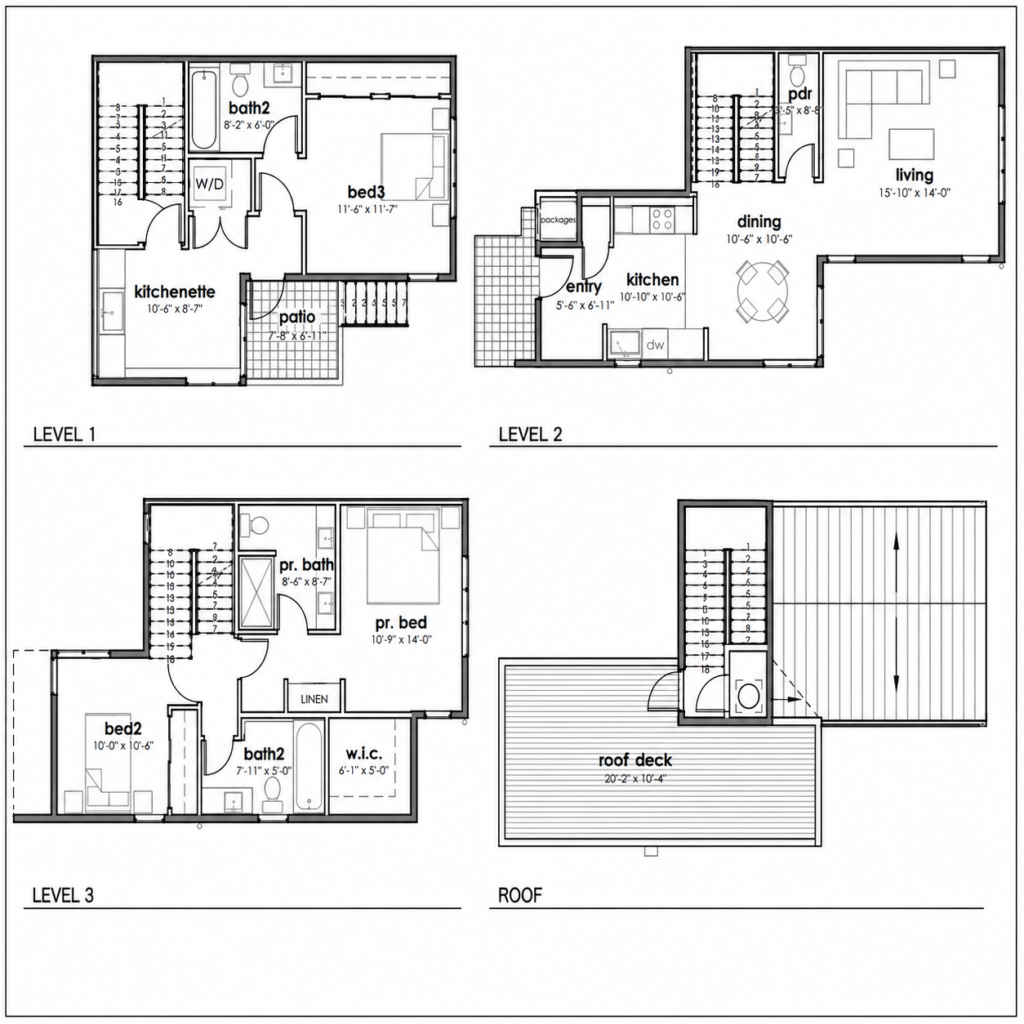
4511 B
THE MULTI-LEVEL URBAN RETREAT.
3
Bedrooms
3.5
Baths
4
Levels
2,029
Sq. Feet
- Rooftop deck with Cascade views
- Separate lower-level kitchenette
- Private primary suite with walk-in closet
- Dedicated packages entry
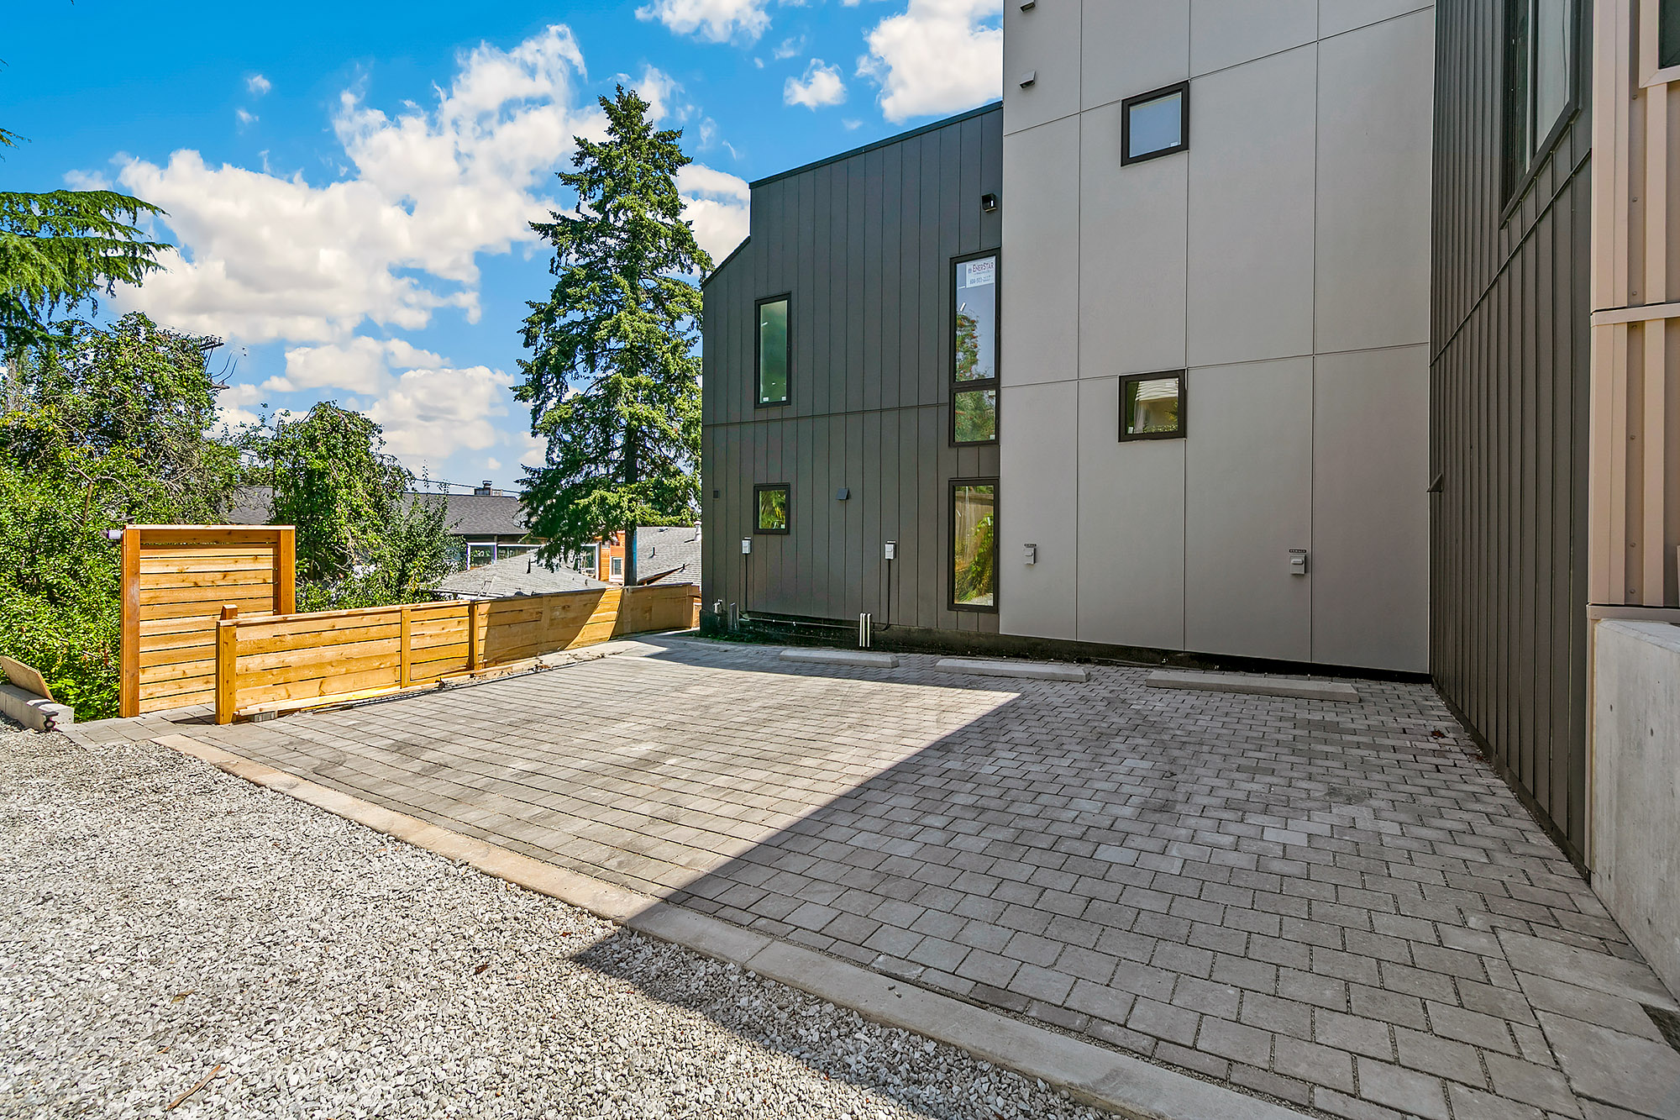
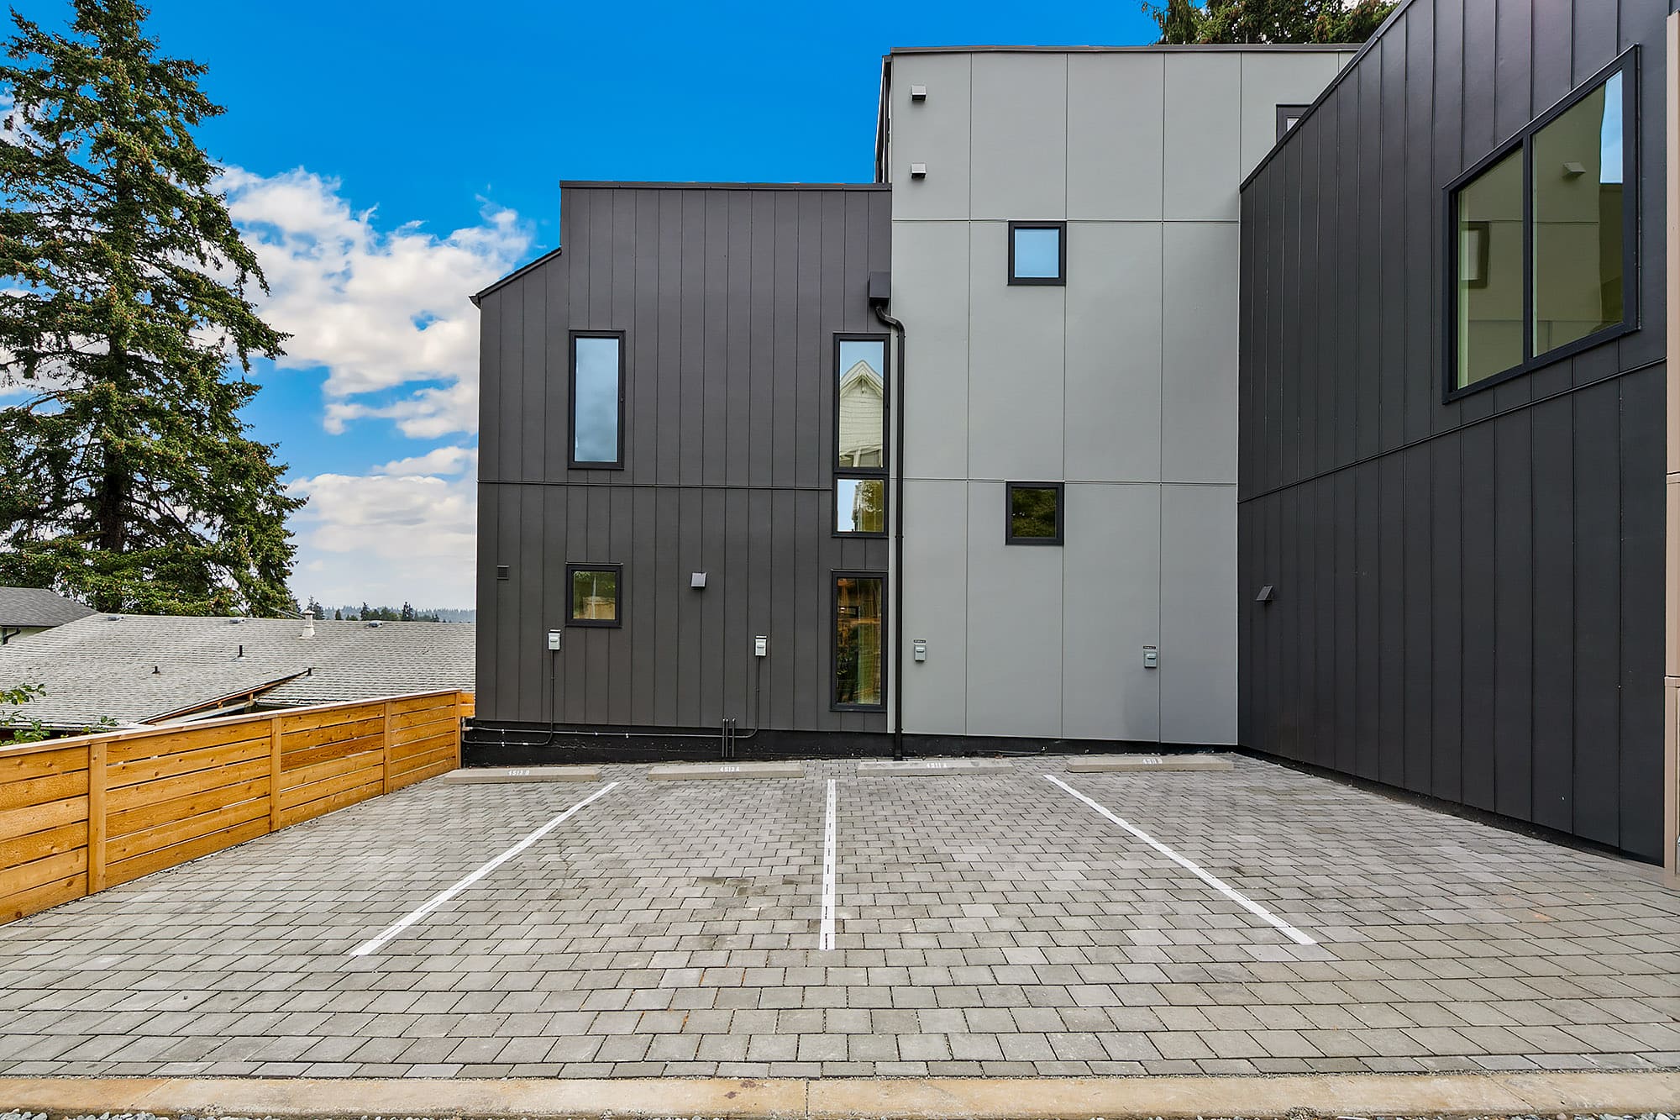
- EV-ready parking included
- Chef-inspired kitchen with premium KitchenAid suite
4511 B
THE MULTI-LEVEL URBAN RETREAT.
Nordic Grove in its most complete form — three bedrooms, a rooftop deck, open living spaces, and a flexible lower-level suite. Spacious, intentional, complete.
3
Bedrooms
3.5
Baths
4
Levels
2,029
Sq. Feet
- Rooftop deck with Cascade views
- Separate lower-level kitchenette
- Private primary suite with walk-in closet
- Dedicated packages entry
- EV-ready parking included
- Chef-inspired kitchen with premium KitchenAid suite
4511 A
THE EXPANDED FOUR-LEVEL.
3
Bedrooms
2.5
Baths
4
Levels
1,935
Sq. Feet
- Private backyard at grade level
- Rooftop deck with Cascade views
- Primary suite walk-out deck
- Reading nook off the landing
- Chef-inspired kitchen with premium KitchenAid suite
4513 B
THE PRIVATE FOUR-LEVEL.
Everything found in Residence I, enhanced with a dedicated walk-in pantry tucked discreetly off the kitchen for added storage and convenience.
3
Bedrooms
2.5
Baths
4
Levels
1,895
Sq. Feet
- Walk-in pantry off the kitchen
- Rooftop deck with Cascade views
- Primary suite walk-out deck
- Dedicated study
- Chef-inspired kitchen with premium KitchenAid suite
4513 A
Front Facing Four Level
3
Bedrooms
2.5
Baths
4
Levels
1,895
Sq. Feet
- Rooftop deck with Cascade views
- Primary suite walk-out deck
- Dedicated study
- Vaulted top floor & walk-in primary closet
- Chef-inspired kitchen with premium KitchenAid suite
- VIDEO
Experience Nordic Grove
A short film on the vision, craftsmanship, and Columbia City setting behind the collection.
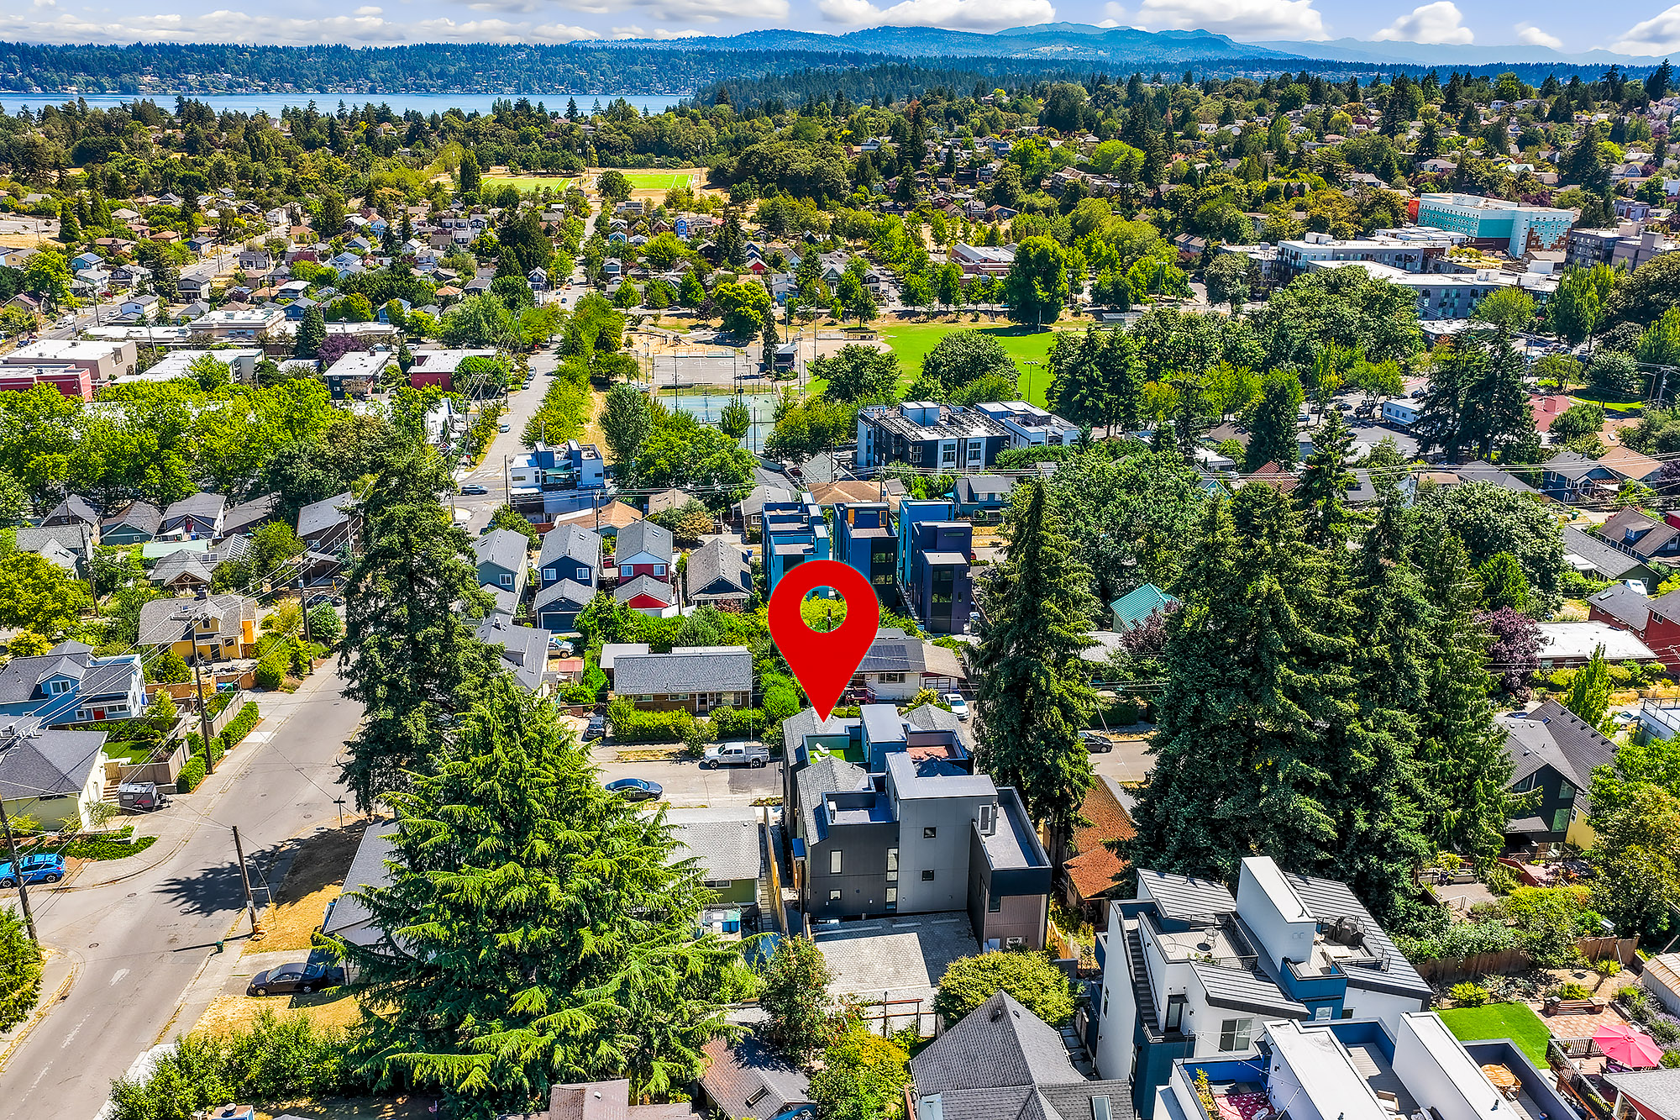
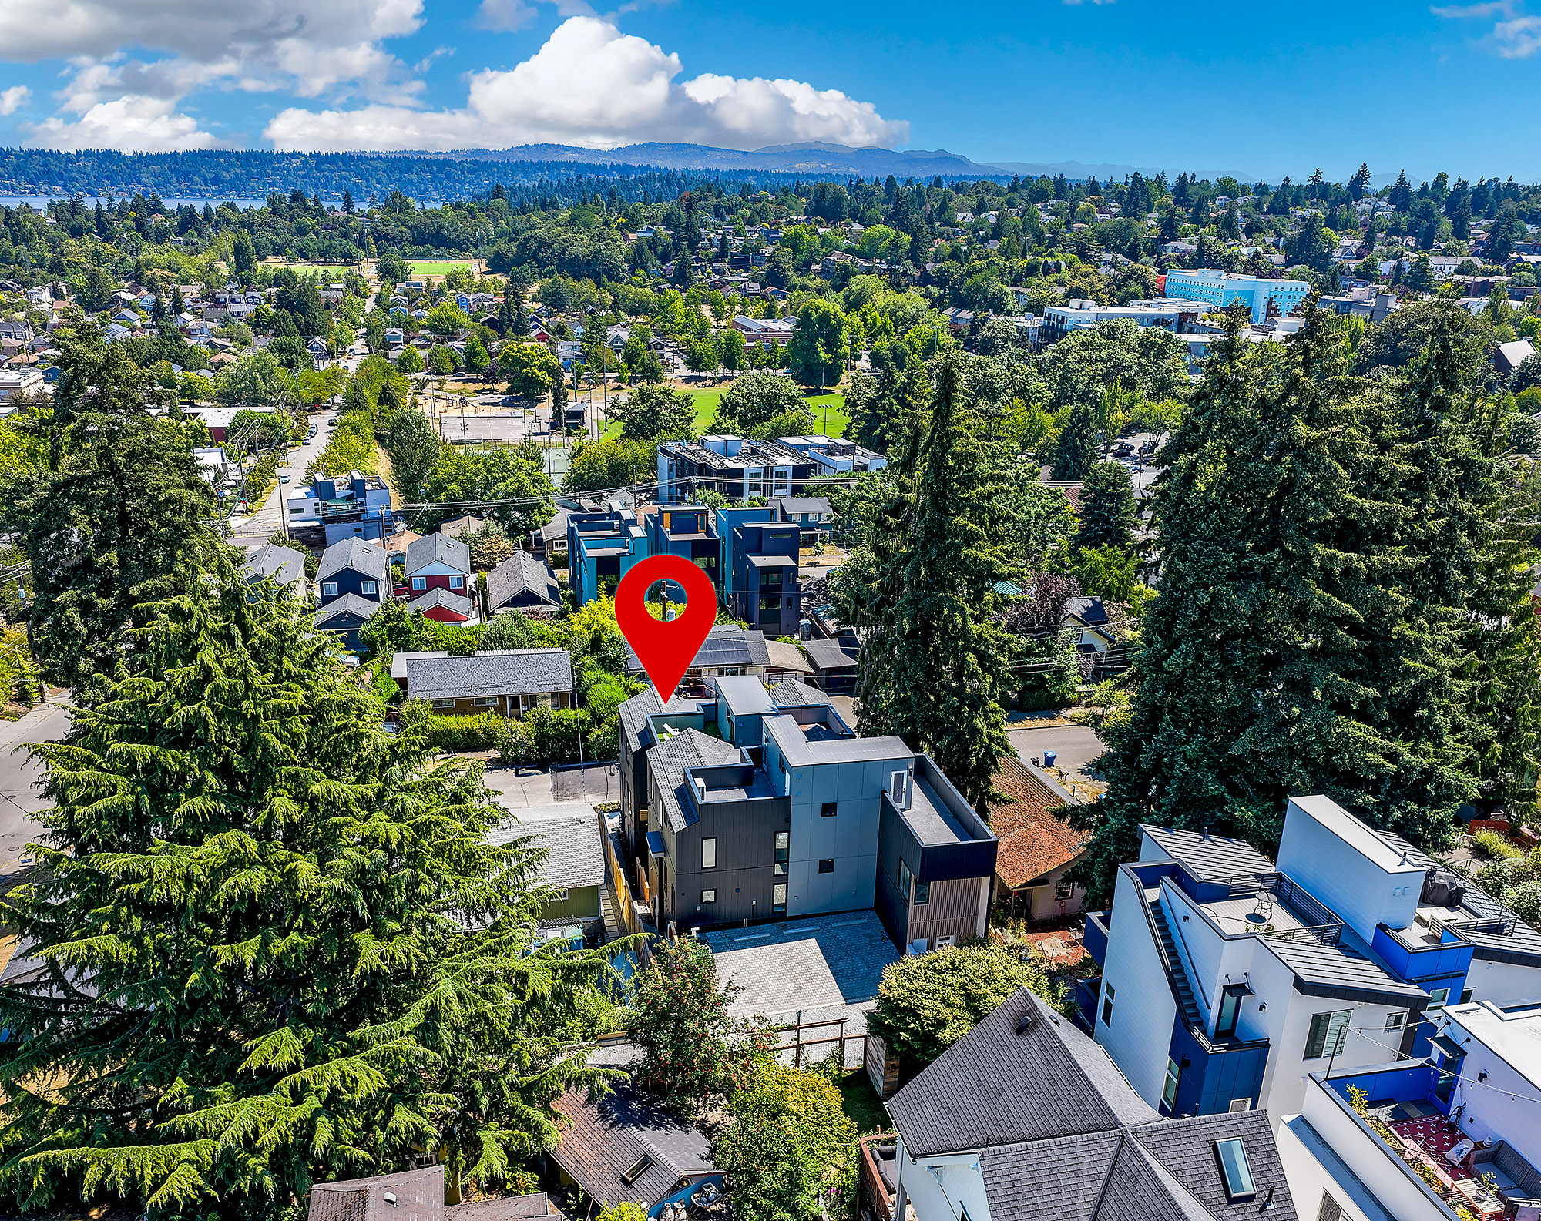
Columbia City.
Seattle’s most vibrant and walkable urban village.
Independent restaurants, local cafes, a Walk Score of 90, and a genuinely diverse community — all steps from your front door. The Columbia City Link Light Rail station puts downtown Seattle and Sea-Tac Airport within easy reach without ever needing the car.
Walk Score 90
Cafés, restaurants, and parks all steps away.
Rainier Avenue
Acclaimed independent restaurants along Rainier Avenue.
Link Light Rail
Direct to downtown Seattle and Sea-Tac Airport.
- Sustainability & AeroBarrier
Built for the future.
4-Star Built Green certified — and engineered tighter than any hand-sealed home on the market.
I.
Built Green
Crafted to 4-Star Built Green certification, with materials, methods, and systems documented at every stage. ENERGY STAR and IECC compliant by design.
II.
AeroBarrier
AeroBarrier envelope sealing uses an aerosolized acrylic sealant to seal hidden gaps, cracks, and penetrations throughout the home. Computer-monitored and blower-door certified, it creates a tighter, more efficient home.
III.
Curated Materials
Premium flooring, vertically stacked tile, Sherwin-Williams designer palettes, matte black fixtures, and integrated KitchenAid appliances selected to balance warmth, durability, and timeless modern design.
Up to 40%
Reduction in heating & cooling costs
50+ Years
Rated sealant longevity
Certified
Blower-door documented
AeroBarrier sealed. No drafts. No cold spots. A home that stays exactly as comfortable in January as it does in July.
- Finishes & Specifications
Every detail. Selected.
A specification library, in ten chapters.
01
Countertops
Premium quartz. Refined durability.
02
Flooring
Natural oak. Layered warmth.
03
Cabinetry
European simplicity. Clean lines.
04
Lighting
Architectural illumination. Matte black accents.
05
Plumbing
Modern fixtures. Spa-inspired comfort.
06
Appliance Suite
Integrated performance. Everyday luxury.
Complete KitchenAid appliance package featuring induction cooking, counter-depth French door refrigeration, dishwasher, and modern ventilation solutions.
07
Smart Home
Connected access. Modern convenience.
08
Outdoor Living
Low-maintenance outdoor retreat.
09
Closets & Storage
Thoughtful organization. Flexible living.
10
HVAC & Comfort
Efficient systems. Year-round comfort.
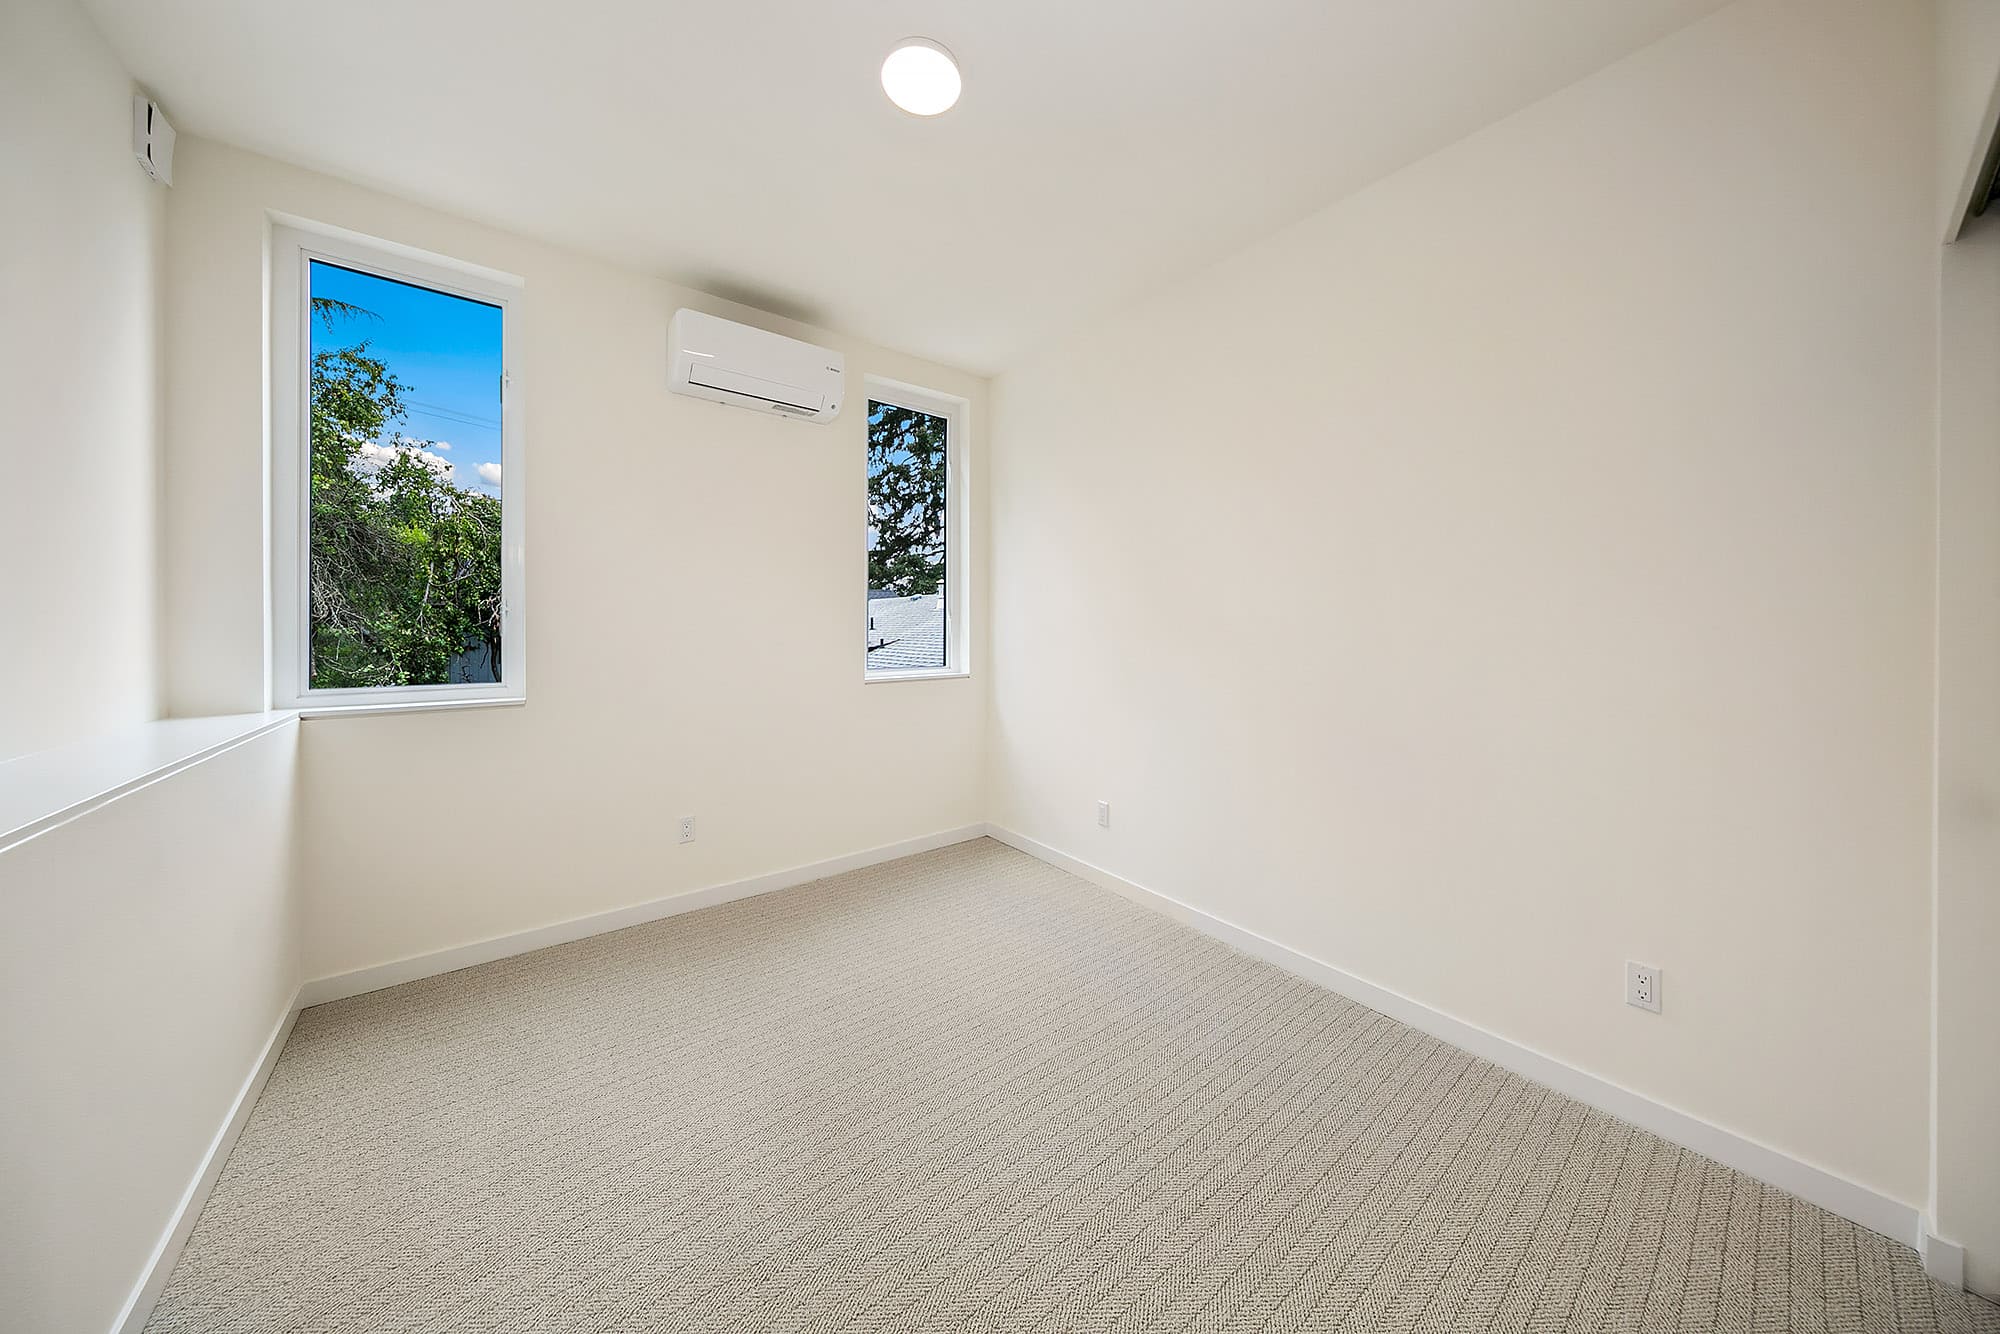
Bosch Climate 5000 ductless mini-split HVAC with four-zone comfort. Each bedroom and living room is equipped with its own heating and cooling unit, providing personalized comfort, up to 25 SEER2 efficiency, no ductwork, a 10-year parts warranty, and operation down to -22°F.
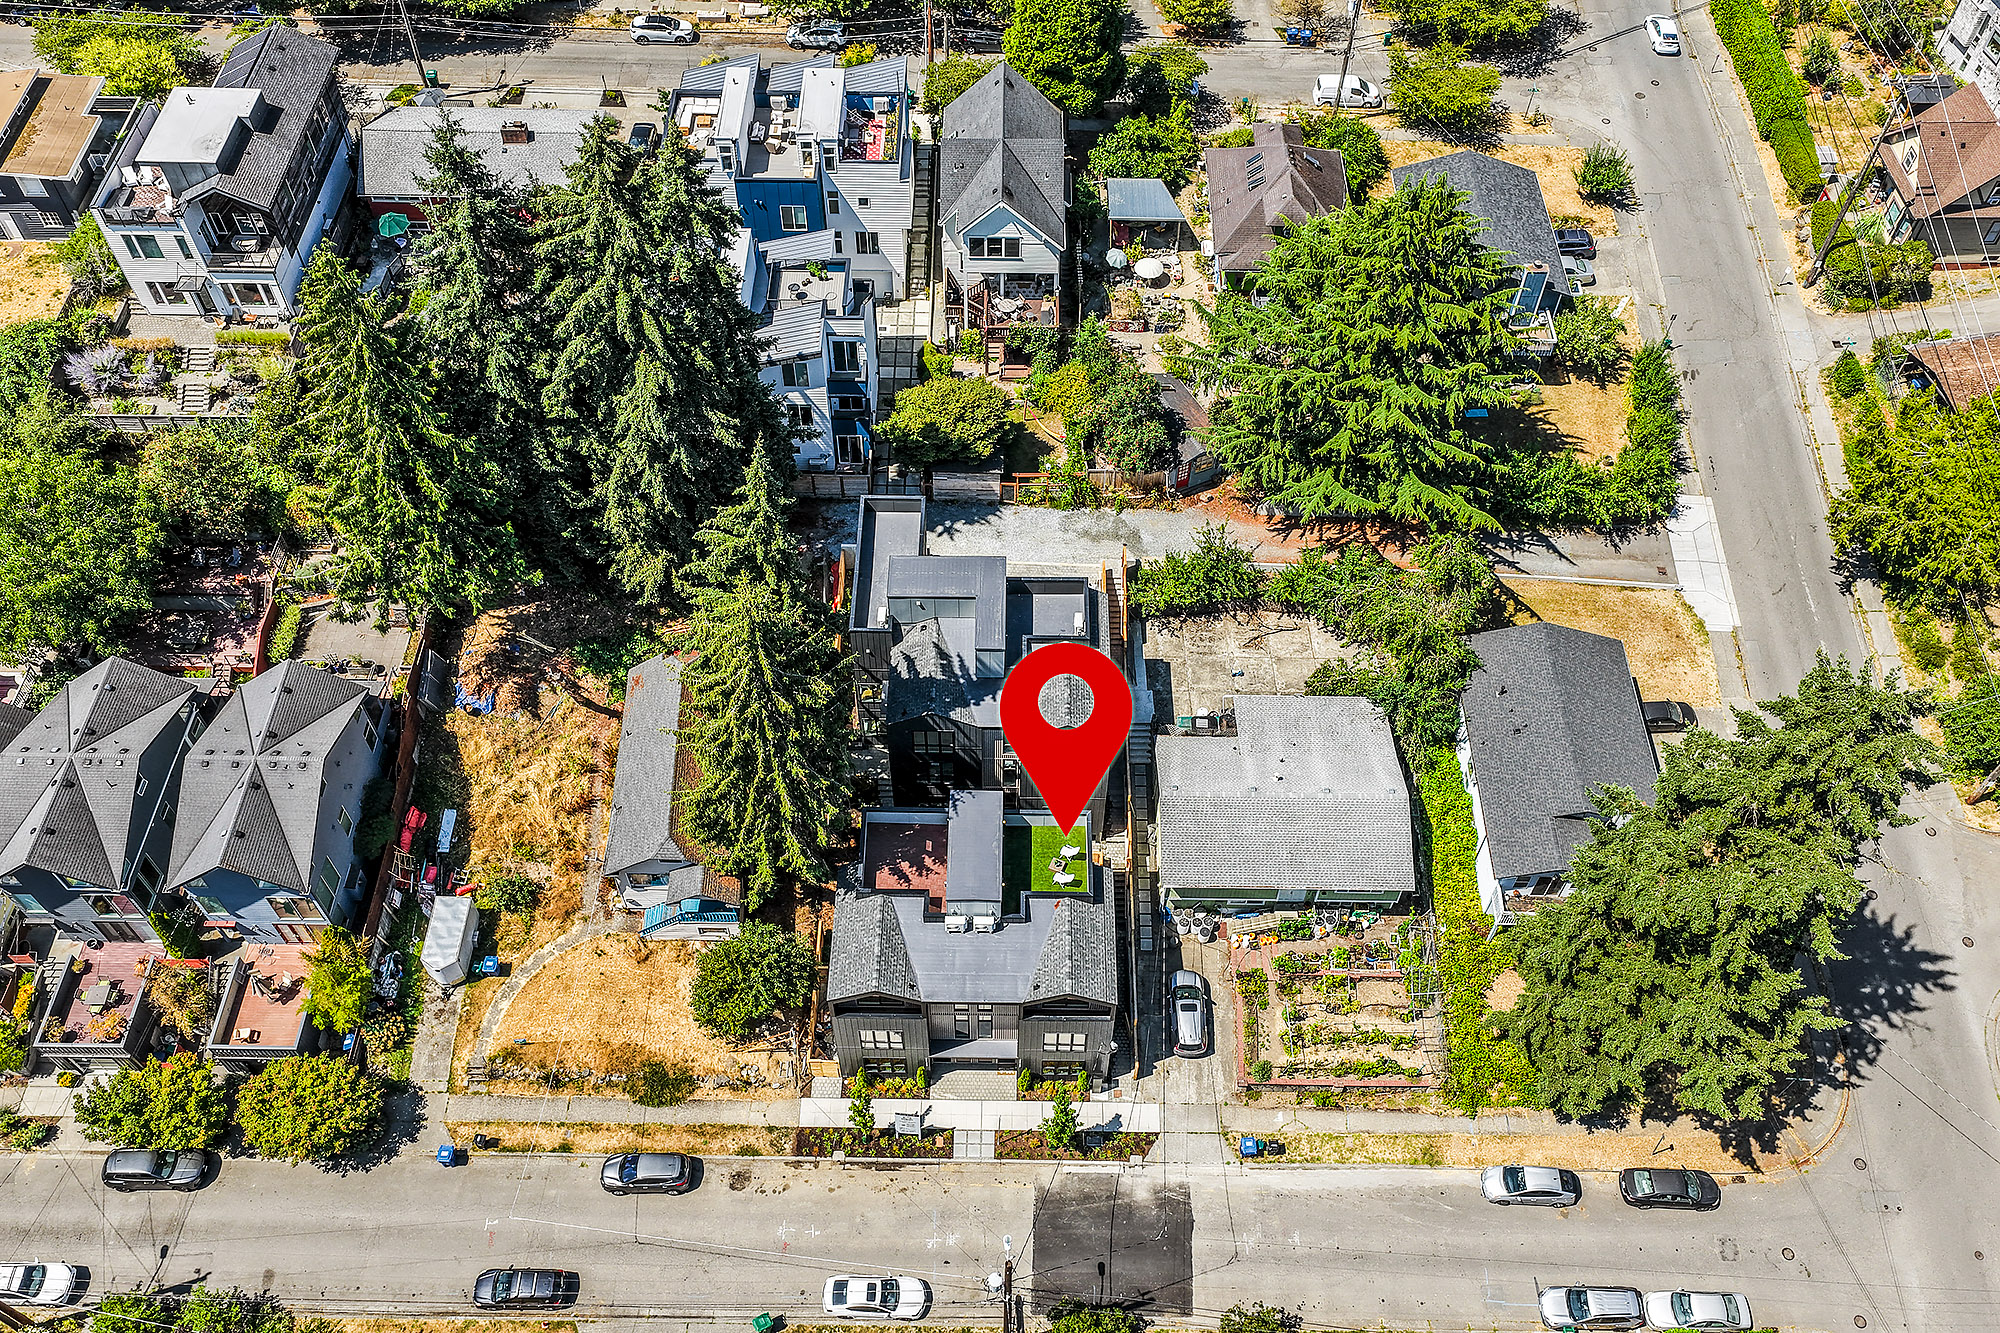
Map & Directions
- Be the First to Know